All posts in “living”

Pentahouse

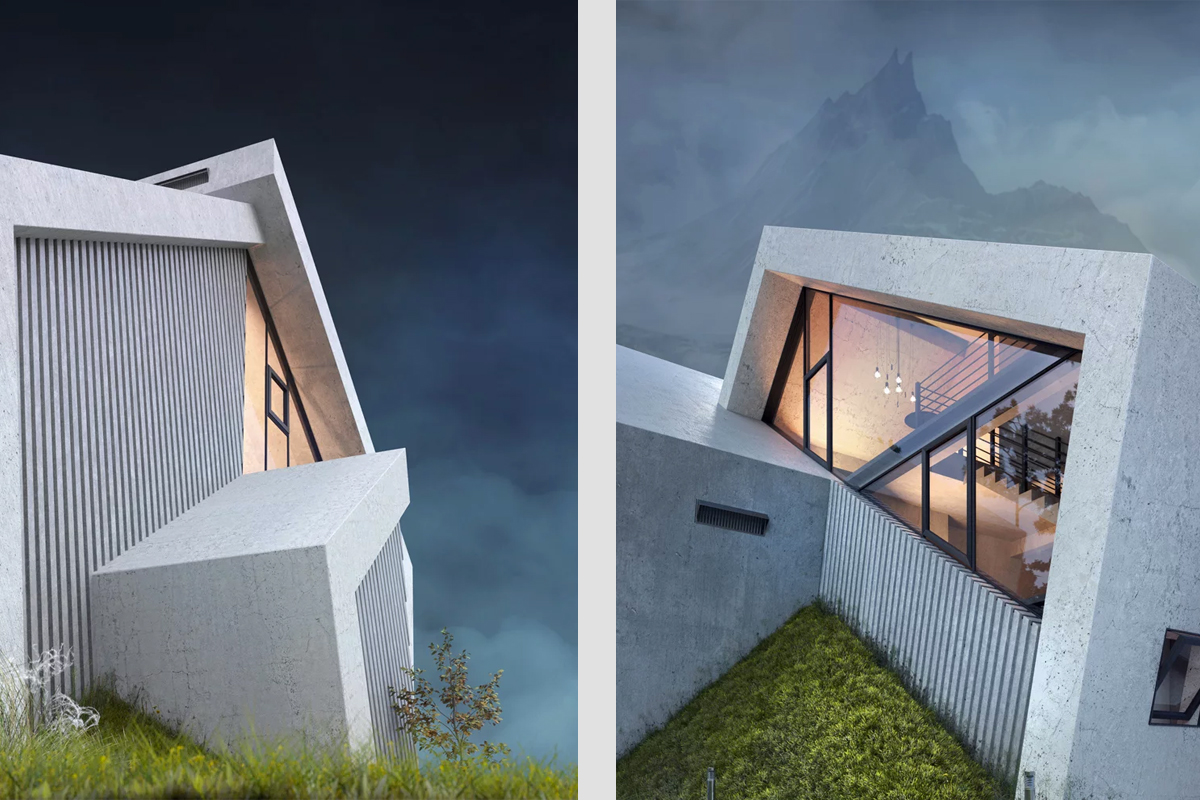
Architect Karina Wiciak’s Pentahouse draws inspiration from the mountain range, quite literally. Employing pentagonal geometry in the design, Wiciak created a minimalist abode featuring sloped concrete walls, recalling cliff sides and mountain peaks.

The 6,243-square feet space, supposedly, should house a single family, though you really wouldn’t know by looking at it. Yes, there are sharp, jagged edges. Despite such delicate design choices, this remains a cozy and still humble living space. It’s got a handful of extruded pentagon, all different sizes, that dovetail into one another much like mountain ranges do.

Different pentagons serve different things. For example, the smallest one forms an entrance to the house, when then loosens into a larger pentagon that boasts two liveable floors. The entire concrete space comes covered with plenty of glass windows, which let in natural light aplenty.

The only sad thing about this design? It’s just a concept. Yet, what you see are just computer-generated renderings of Wiciak’s genius. The likelihood of this ever becoming real run low, sadly. However, if by some miracle it does become real, there’s no doubt a small family will come to appreciate its oddball delights.

Not all people will realize the structure’s deconstructivist touches, and not many will appreciate its minimalist flourishings. It might even throw some people off, given its aesthetic rigidness. Still, this stands as one of the most impressive concrete spaces we’ve ever encountered, real or otherwise. Hit the link below to get more information on this beautiful concept.


CHECK IT OUT

Photos courtesy of Wamhouse
Tsai House

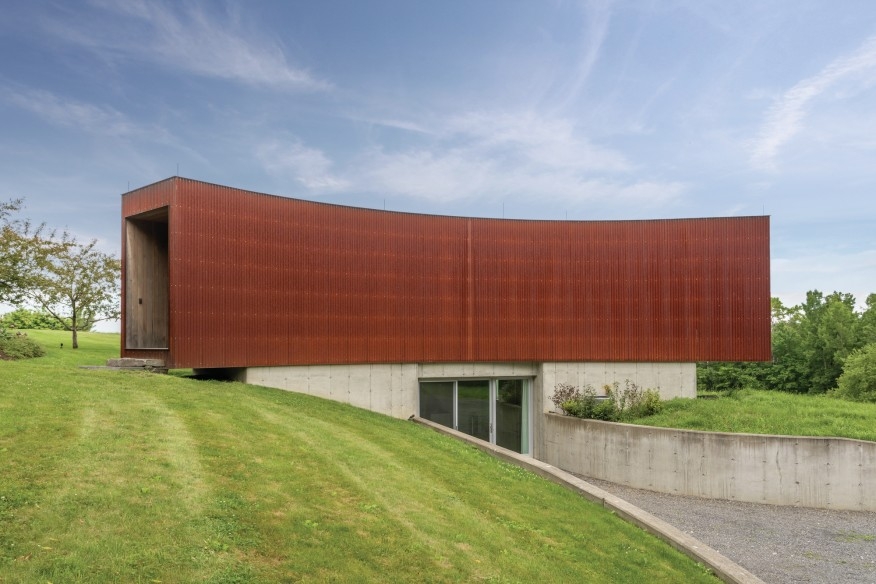
You’re looking at the only house in the United States legendary artists Ai Weiwei designed. And it’s yours if you have $5.25 million. The Tsai House, or Tsai Residence, sits in the town of Ancram in upstate New York, built there in 2006 as a weekend retreat of Christopher Tsai. Tsai is considered the foremost collector of Ai’s art.

Graham Klemm listed the house on June 2020. The current owners bought the home from Tsai in 2013 for $4.25 million, a million less than the current sticker price. Yes, real estate is a crazy industry. Of the owners, Klemm says:

“They are art lovers, and the house is livable art. It’s extremely finely detailed and extremely interesting.”

If you don’t know Ai Weiwei, shame on you. Just kidding. Seriously, though — he’s one of the most high-profile artists in existence, in large part because of his political activism. For the 2008 Summer Olympics, he collaborated with the architects Herzog & de Meuron on the Beijing National Stadium, also known as the Bird’s Nest.


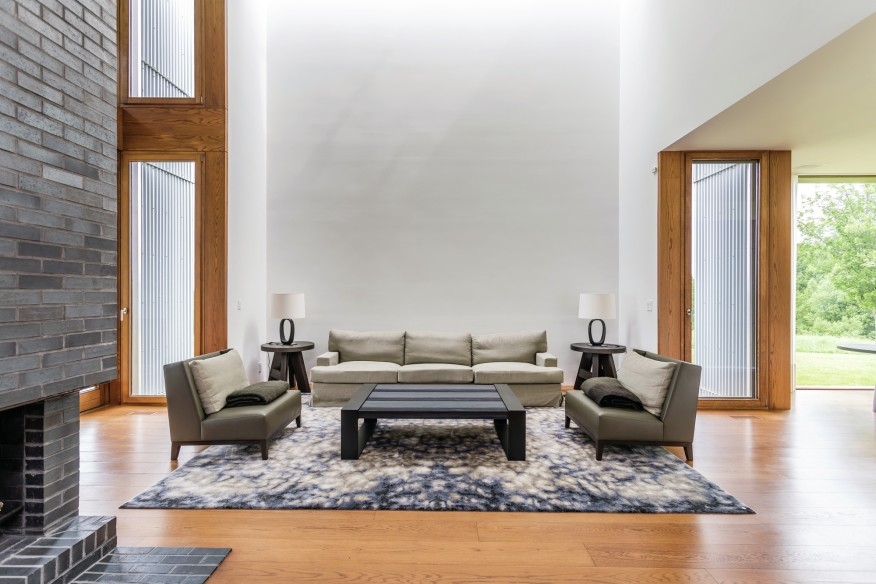
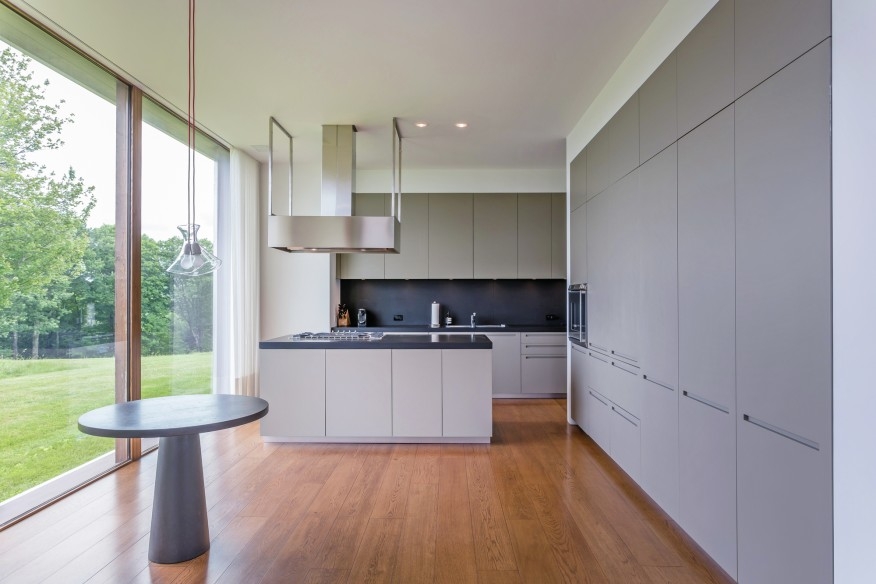
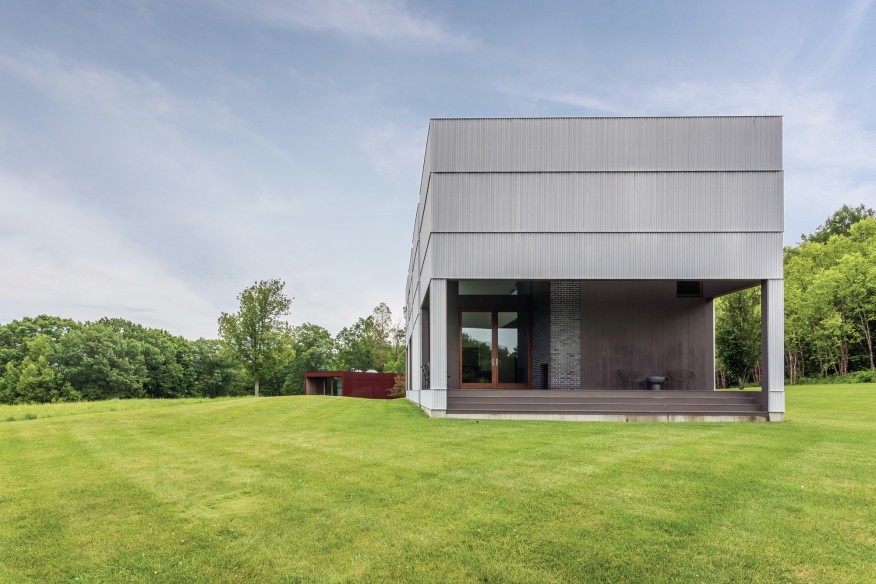
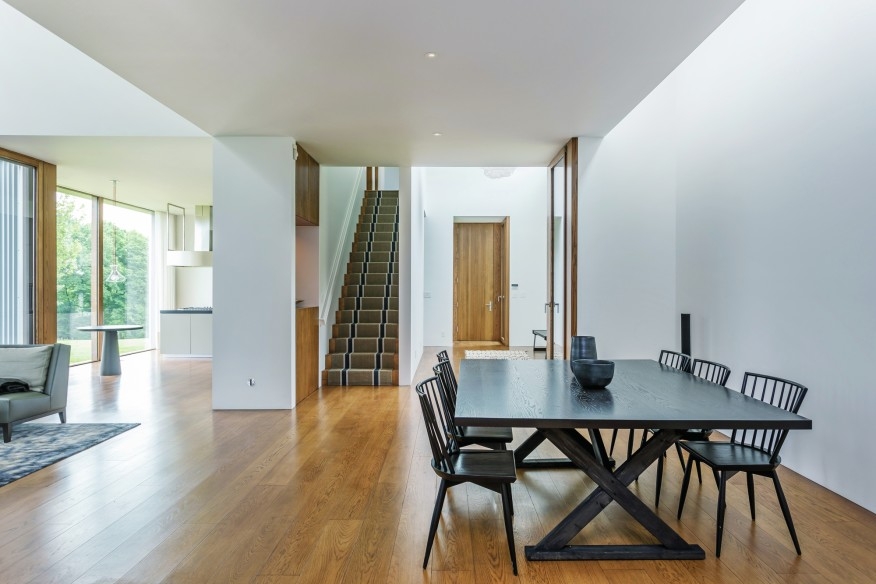
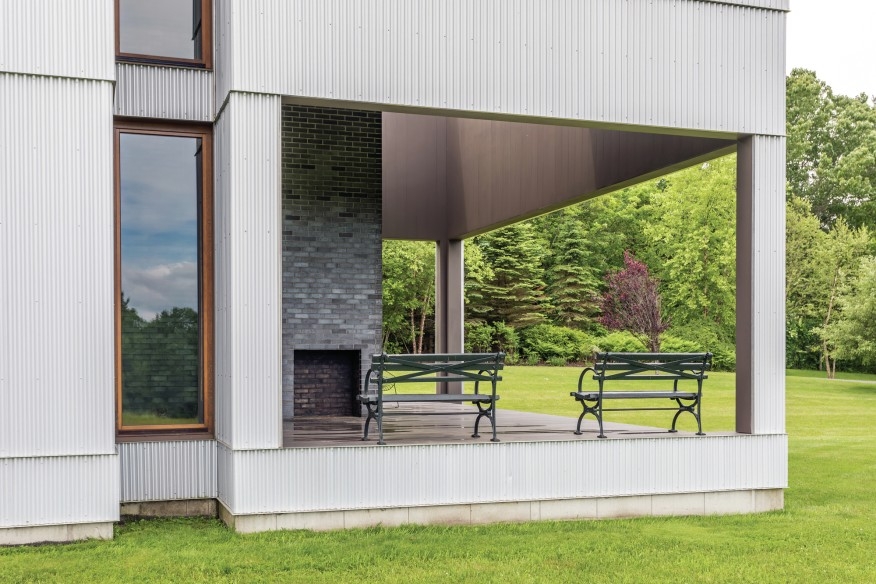
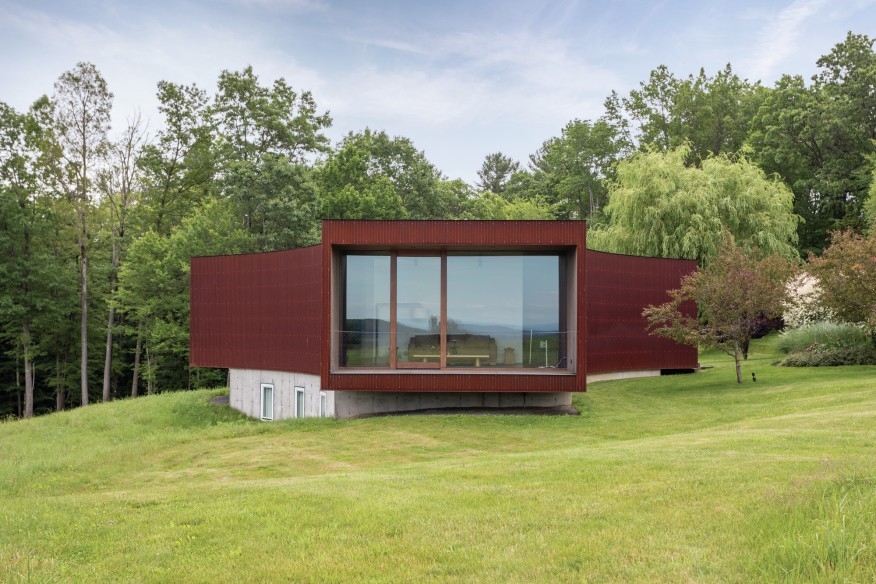
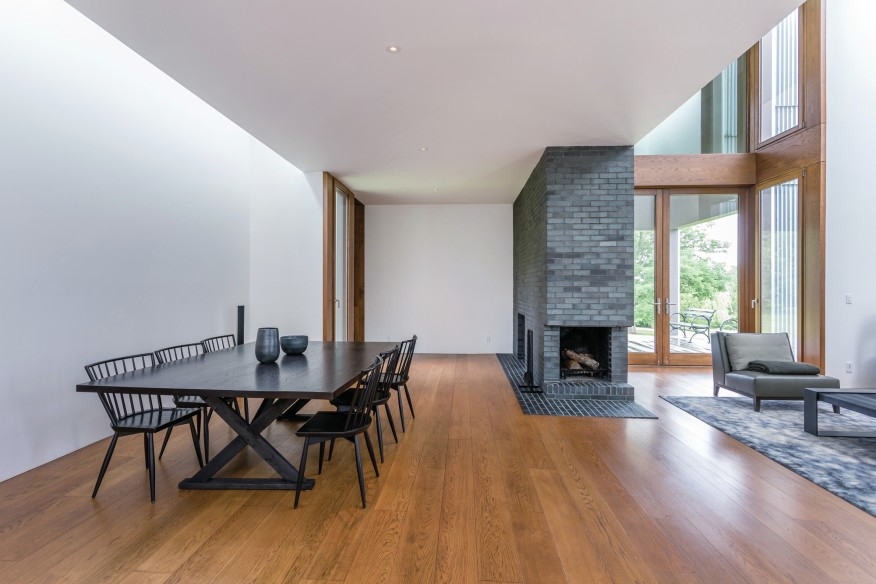
Enough about Ai Weiwei and more about the house. It sits on a hill at a property that spans 37 acres. The house features three bedrooms and the same number of bathrooms. Four connected modules make up the residents, clad with corrugated metal on the exterior. Then you have soft gypsum wood panels on the interior. You’ll find an abundance of large glass windows, which come coupled with solid walls to bring the outside in as much as possible. The empty wall spaces also invite potential owners to hang their favorite art.
Klemm considers the design as very minimalist. He adds that agricultural sheds of farms flocking the area inspired the overall design.

CHECK IT OUT

Photos courtesy of Klemm

LEGO Apollo 11 Astronuat

These days, man’s obsession with outer space and exploring the unknown remains as strong as ever. Perhaps what causes this attraction is the possibility of finding clues about other forms of life beyond our planet. Just look at the recent uproar about people signing up online to raid Area 51.

Meanwhile, there’s also NASA celebrating its finest achievement of putting people on the moon. It’s amazing to think that’s it has been 50 years since the memorable event. Even a toy company is paying its respects to this remarkable achievement with the LEGO Apollo 11 Astronaut.

This is apparently a life-size replica of one of the most renowned astronauts of our time. According to reports, this project is inspired by the famous photo taken by Neil Armstrong of Buzz Aldrin. It might just be crafted from plastic toy bricks, but LEGO is taking this endeavor seriously.

We can see the intricate details such as the iconic pose, the spacesuit, and the American flag patch. Moreover, they’re even going beyond expectations by recreating the reflection of the visor, which shows the lunar module and the legend himself taking the photograph.

For those of you who want to see it in person, the LEGO Apollo 11 Astronaut will be on display during NASA’s festival. Now let’s get down to the nitty-gritty about this special tribute to mankind’s giant leap. The statue stands at a towering 6’3” and uses up to 30,000 bricks, which took roughly 300 hours to complete. To get into the spirit of things, you can grab the LEGO NASA Apollo 11 Lunar Lander creator set and build a smaller version to play with.

Explore LEGO here

Werder Lake House
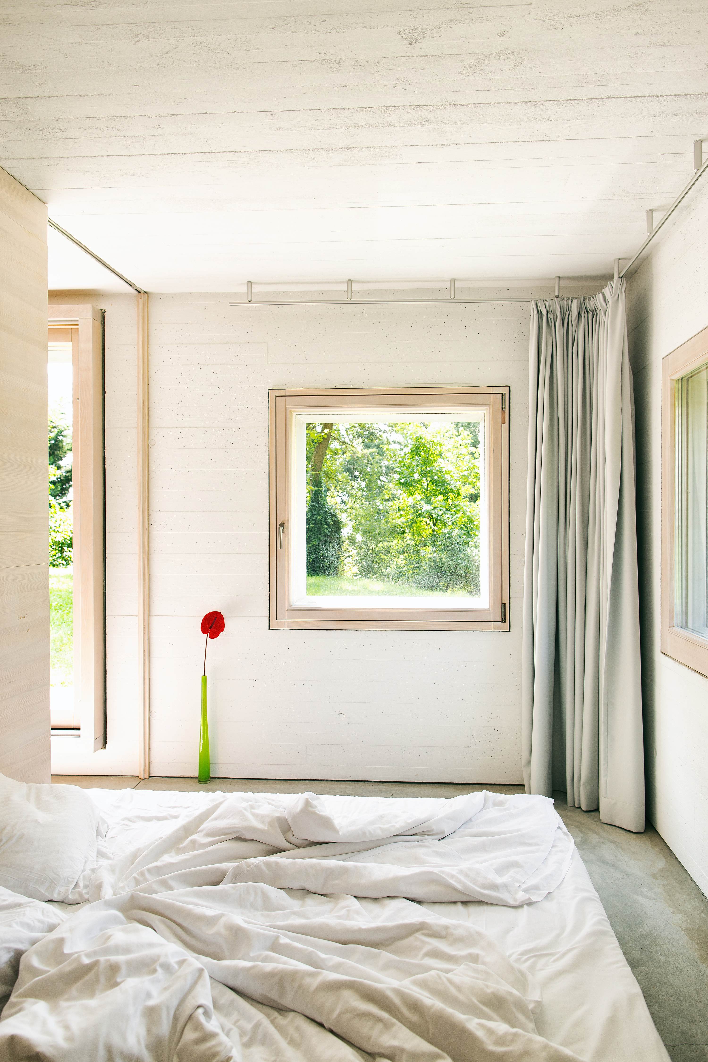
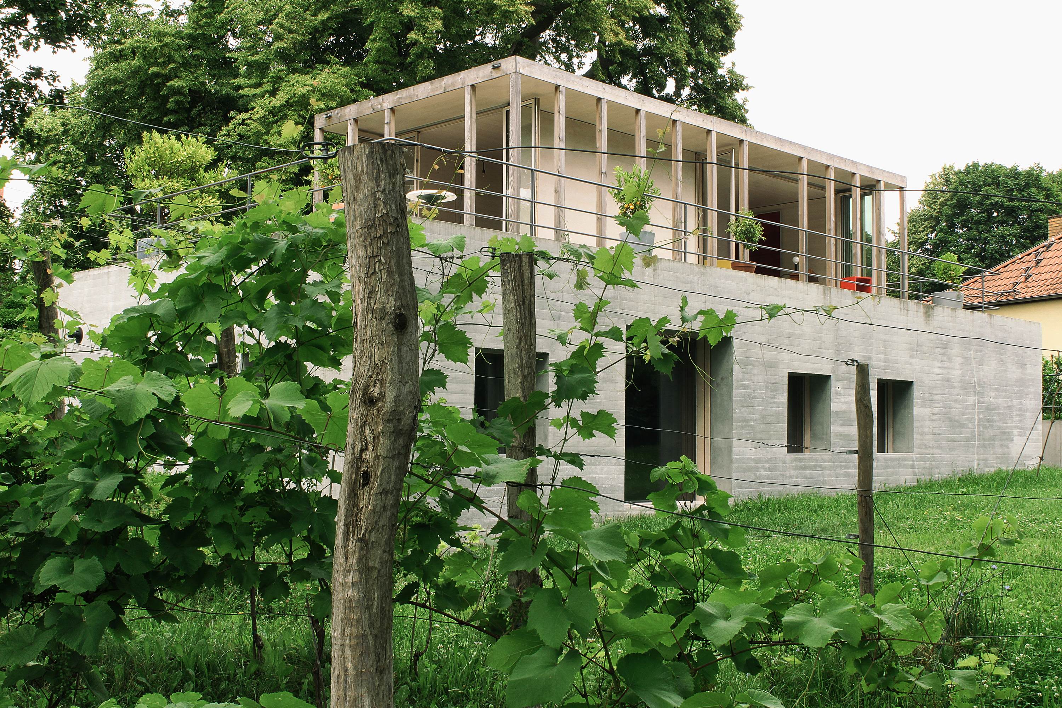
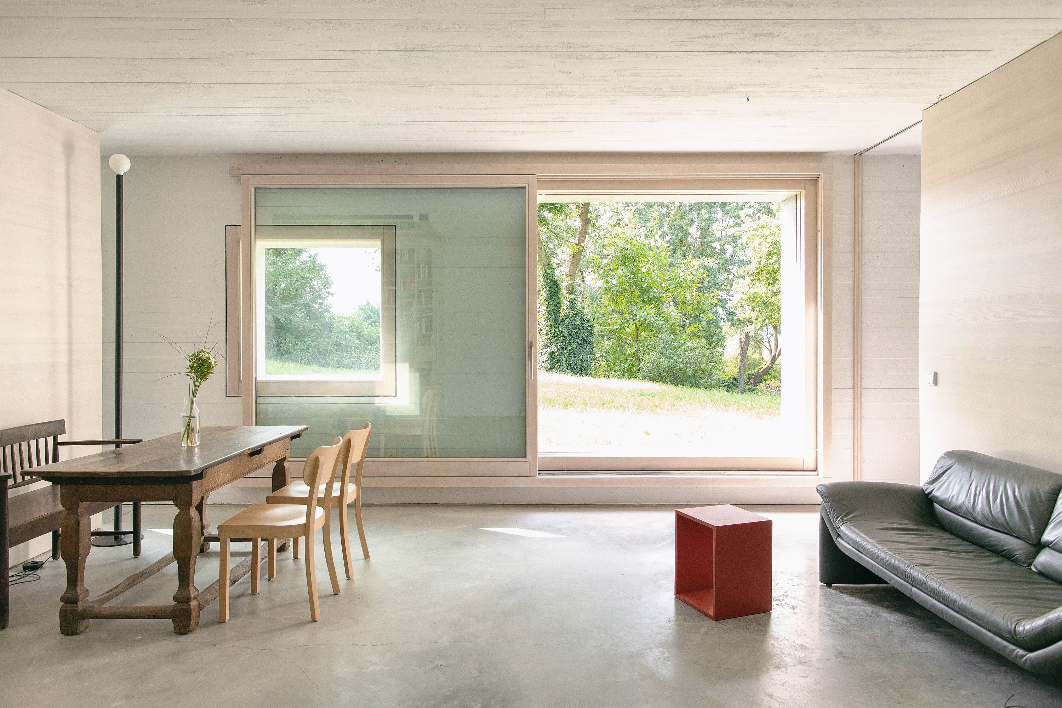
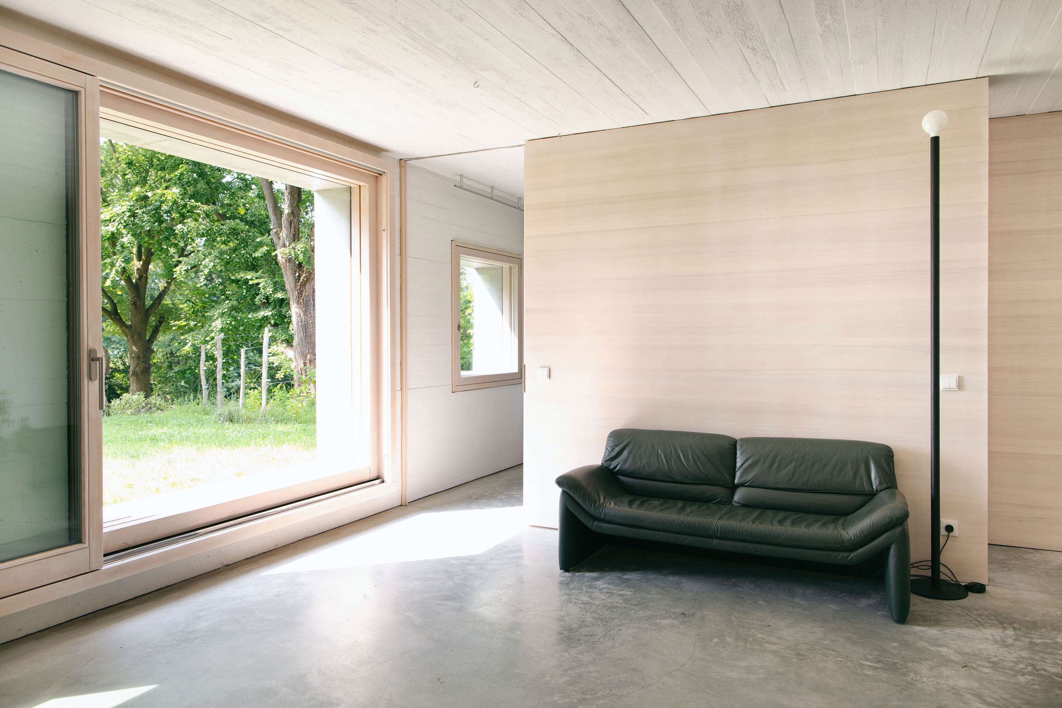
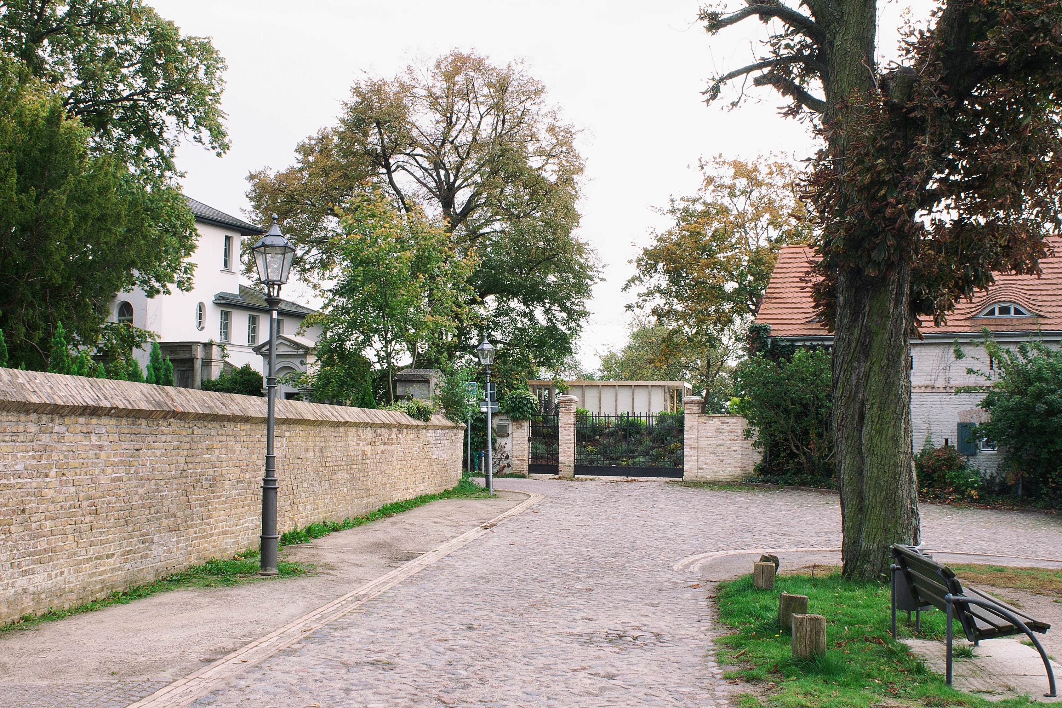
If you’re in Berlin or near, make it a point to visit the highest point of Werder Island. There, you’ll chance upon the Werder Lake House, or Haus am See. Sitting on a slope facing the river Havel, the house is nestled in between four other houses. It evokes the story of a found stone — a literal stone discovered, without style nor form, then formed into an abode.

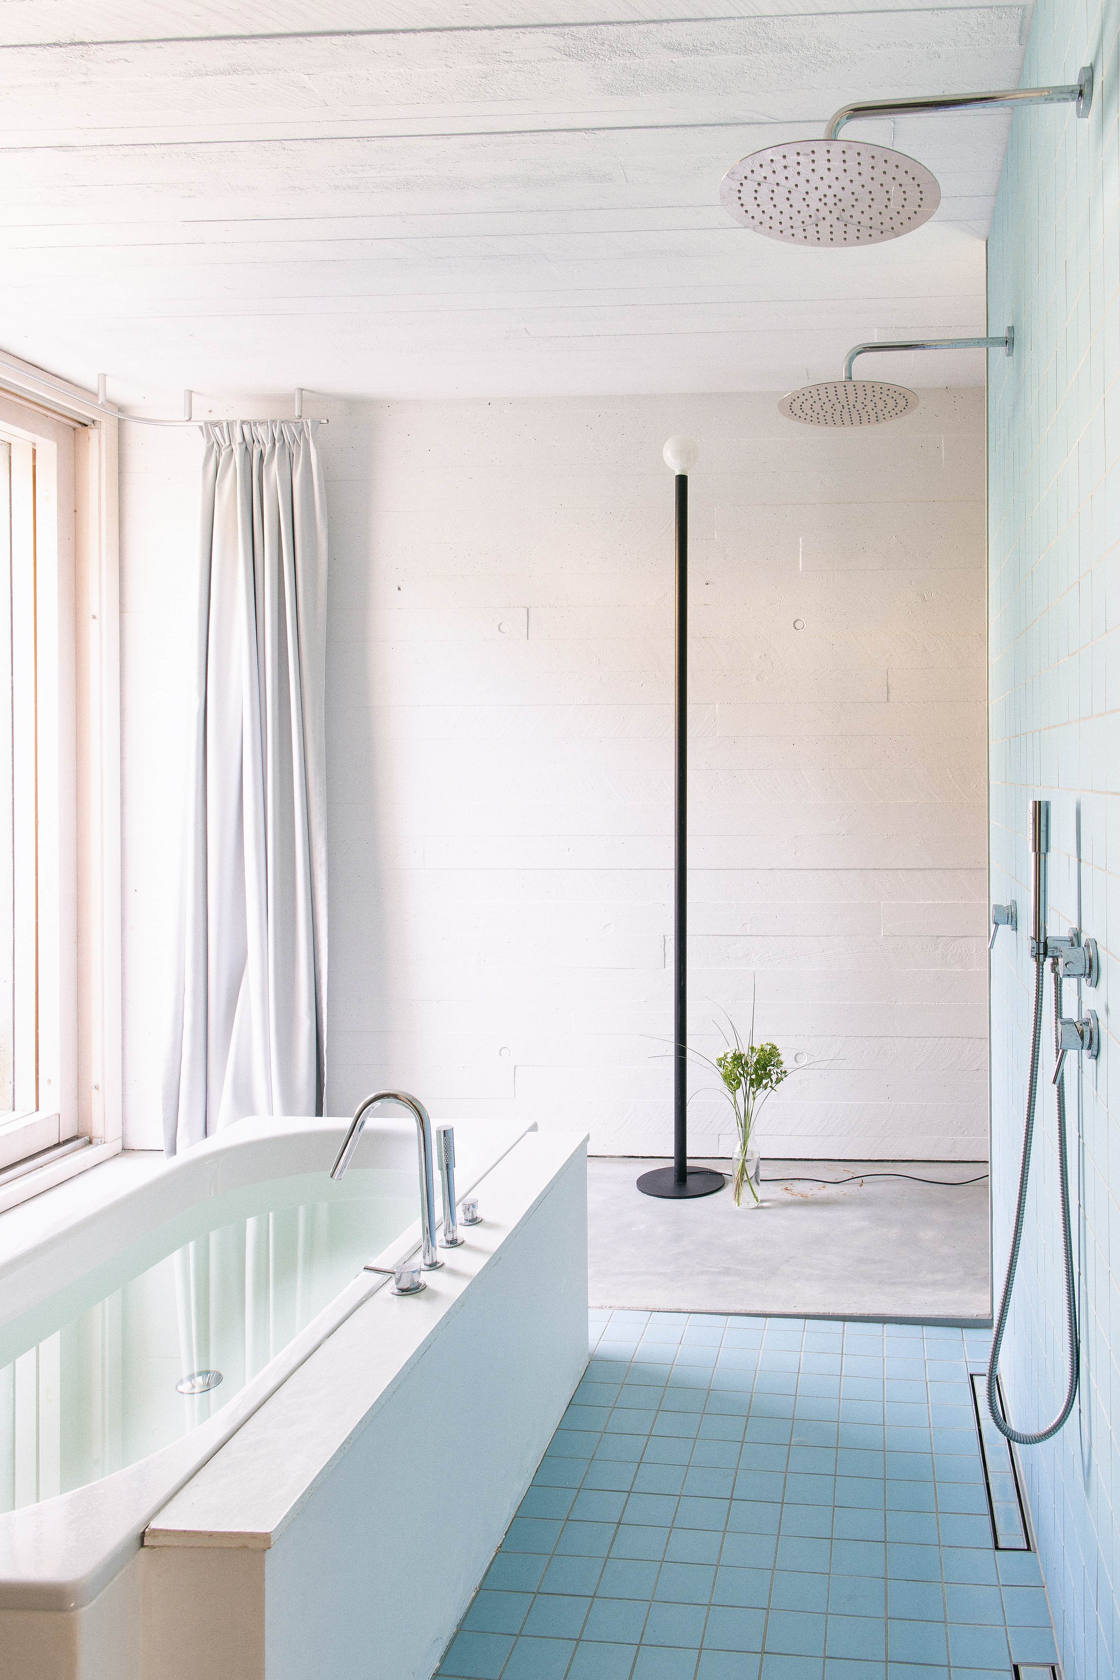
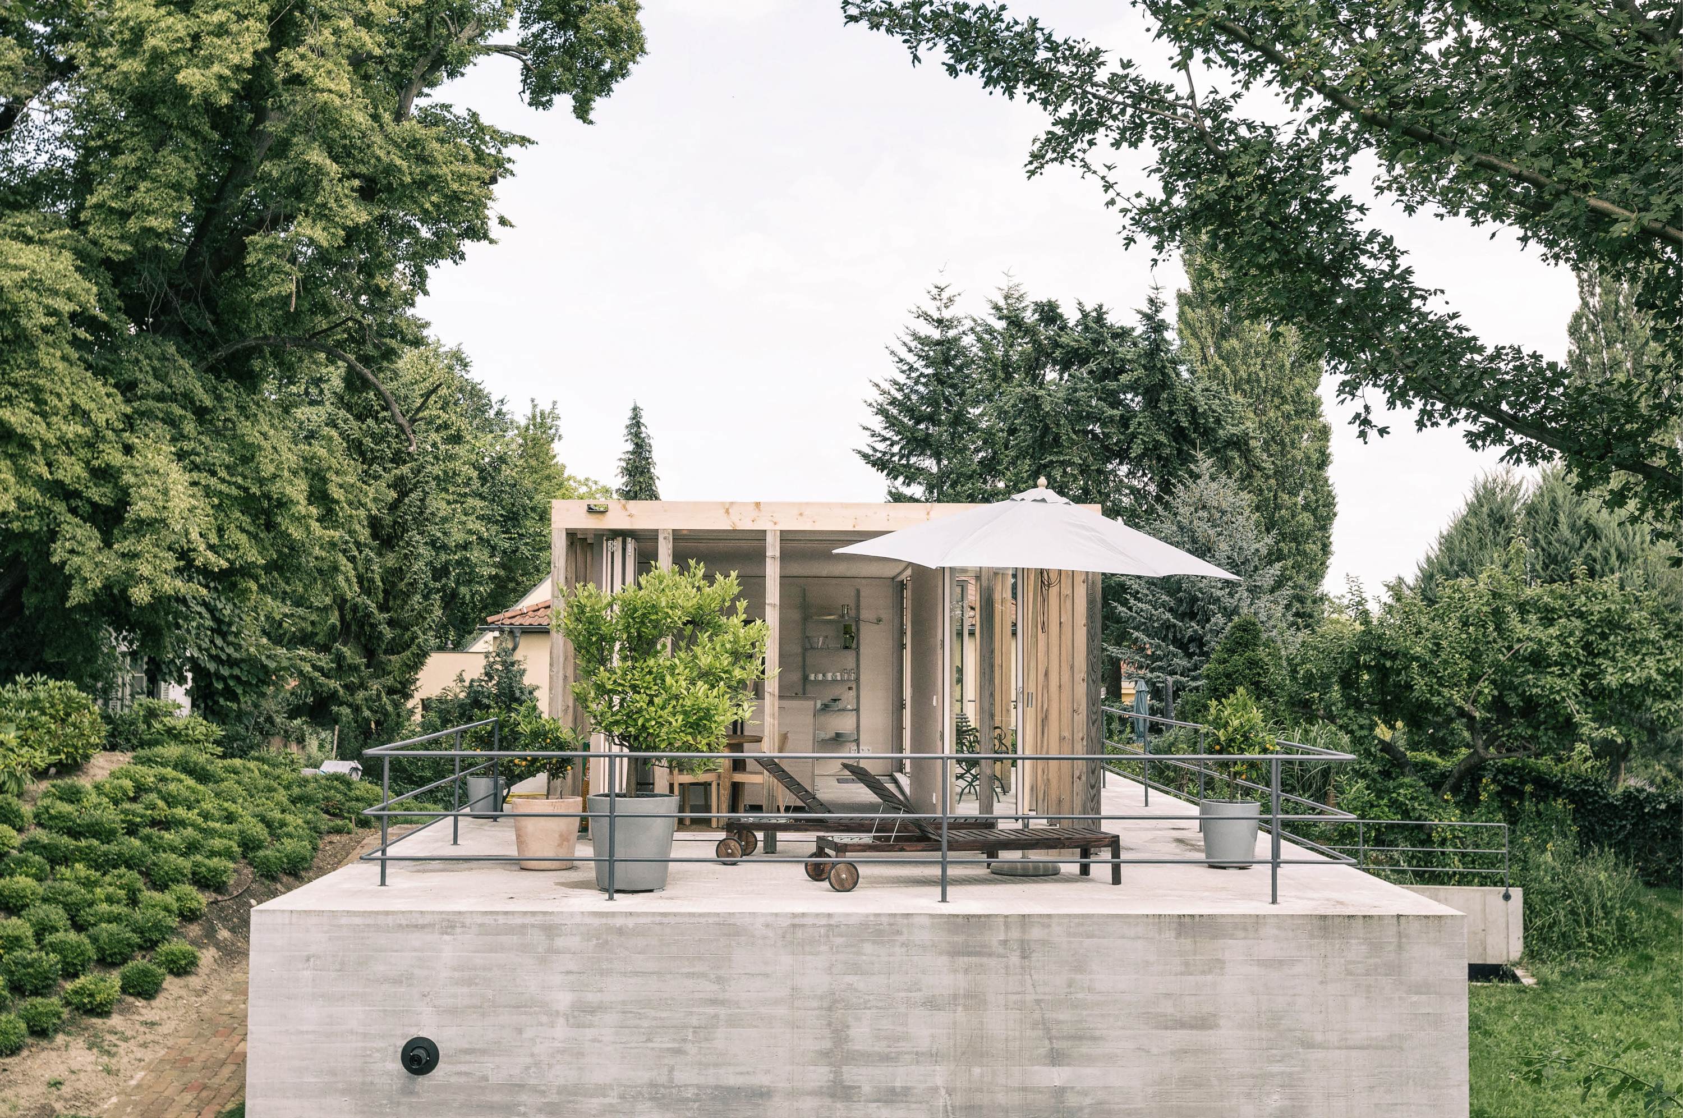
The Werder Lake House, as you can imagine, is predominantly stone. In fact, it’s like a hollowed-out concrete body with openings cut to add windows. The effect is striking, at once Flinstones-level cartoonish and yet sublime.

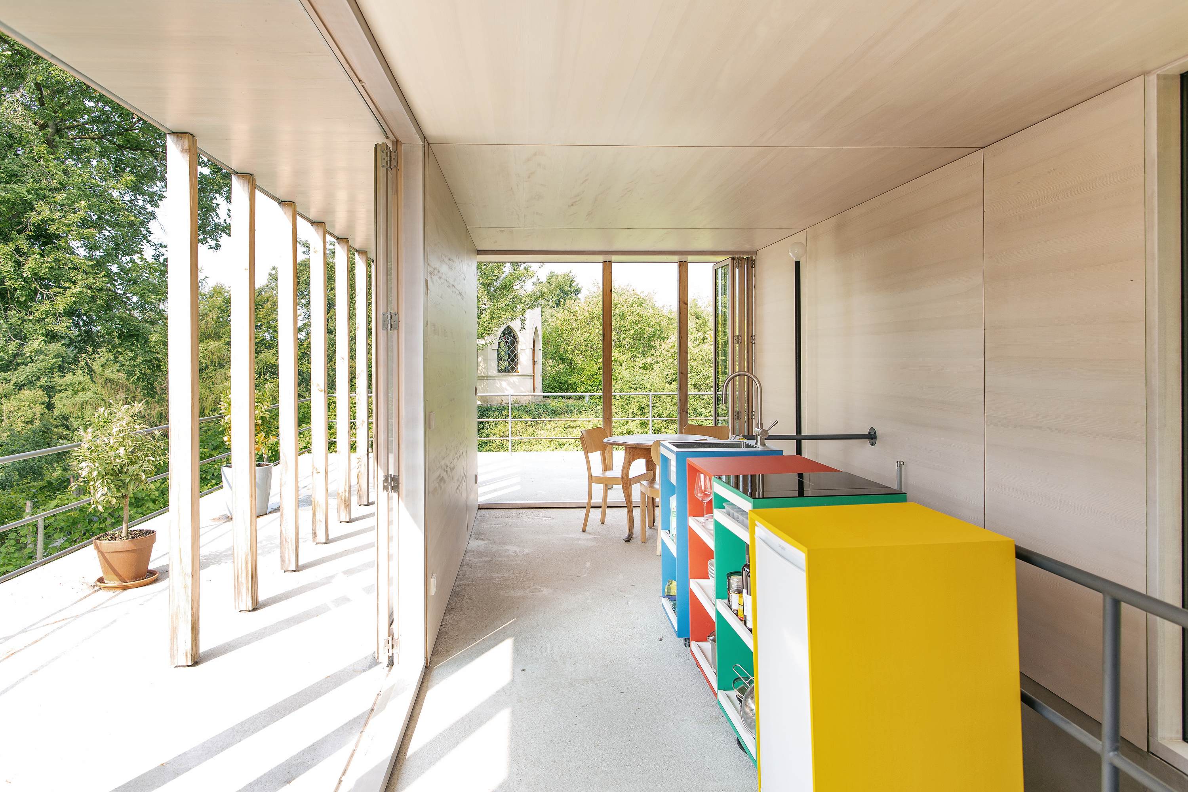
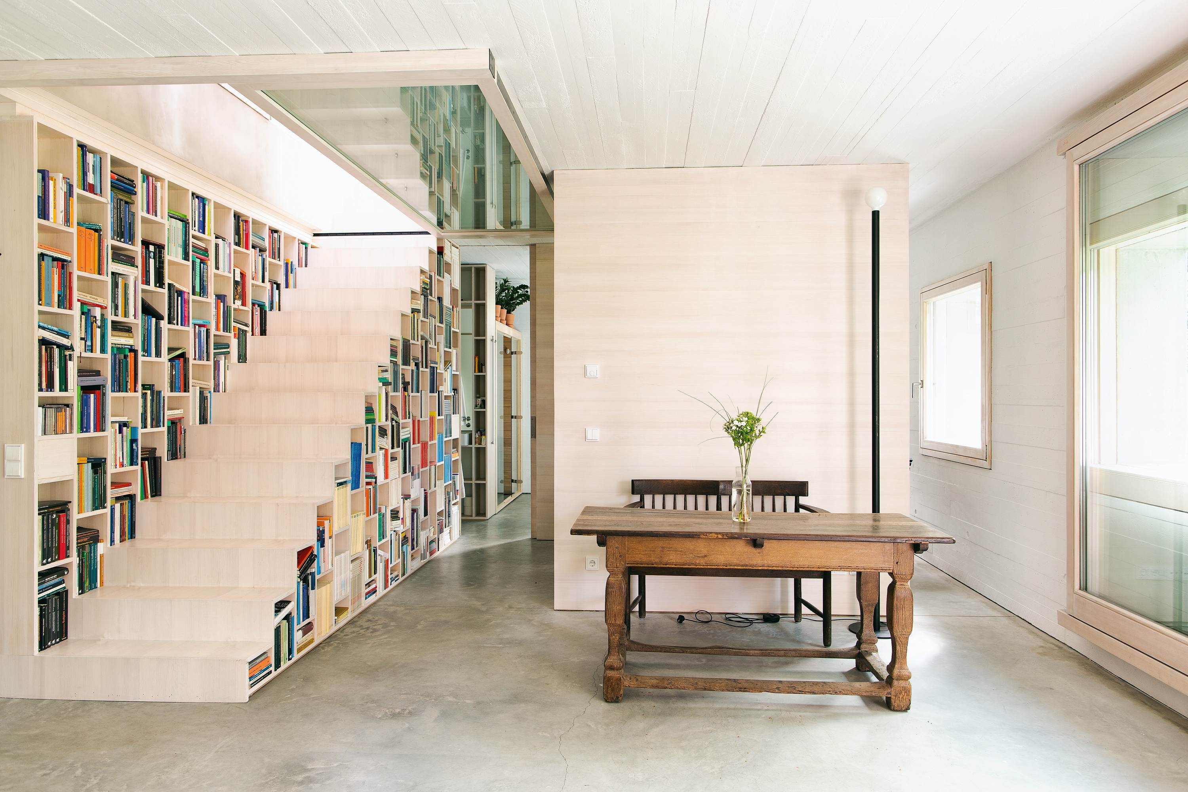
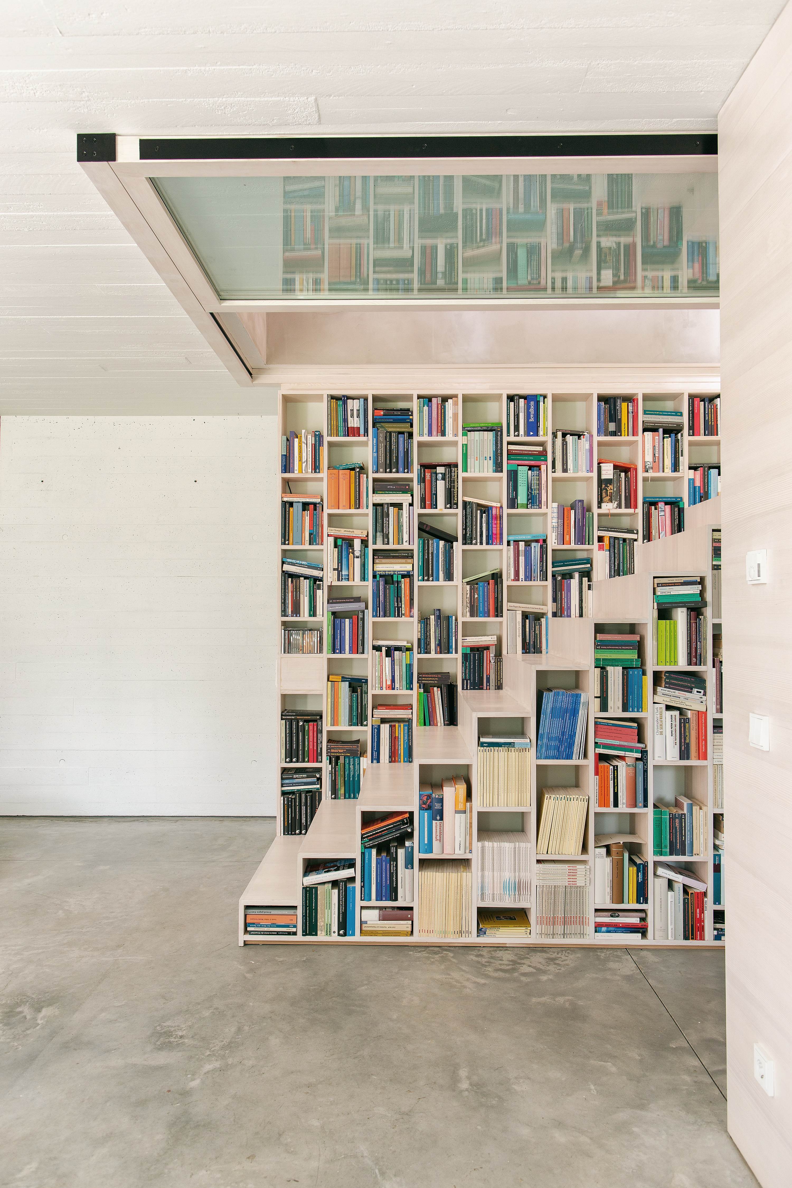
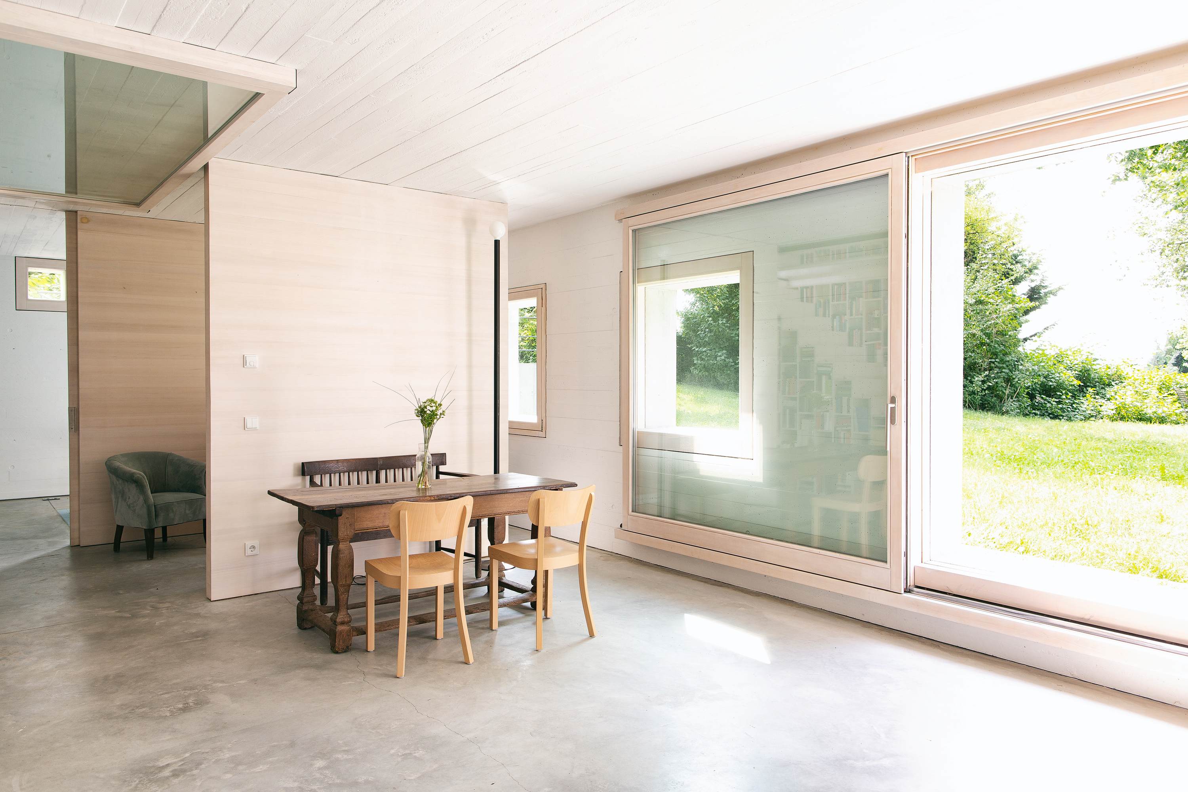
In contrast to the solid block of concrete, the rest of the structures feature wood, including the free-standing partitions. These panels subdivide the interior, and there are also wooden window frames to protect inhabitants against the weather. A wooden pavilion sits on the roof. There’s also a terrace that offers a panoramic sweep of the passing Havel river. A wooden staircase, which doubles as a bookshelf, connects the two floors. You’ll find large sliding doors that provide access to the stone outdoor pool. And there’s a garden that slopes down to the river.

Despite its stone underpinnings, you’ll be surprised to know the Werder Lake House is pretty malleable in terms of how it adapts to the weather. In winter, for example, residents can stay at the garden floor. During the summer, you can retreat at the pavilion and terrace. A sturdy house that prides on transformation? Neat.

LEARN MORE HERE

Photos courtesy of Jurek Brueggen

Moon Landing Knives By Cut Throat Knives And WRKMN

When it comes to space exploration NASA’s track record has seen it’s fair share of noteworthy milestones. However, its biggest project was the Apollo program that ultimately realized its goal of sending humans to the lunar surface. Celebrating 50 years of the historic moon landing, two companies are working together to forge a stunning commemorative piece. The Moon Landing Knives are a set of two blades that pay homage to the brave men and women behind it all.

Out of the 400,000 people working together at the peak of the program, only 12 were able to touch down on the moon. As such, Cut Throat Knives alongside WRKMN is limiting this collaboration to only 12 pairs. The duo consists of an 8-inch chef knife and a folder both of which come with a uniquely designed handle. The bigger blade uses 52100 high-carbon steel with special ceramic coat and harpoon tip. This gives it an exceptional finish and shape that will stand out from the rest of your kitchen tools.

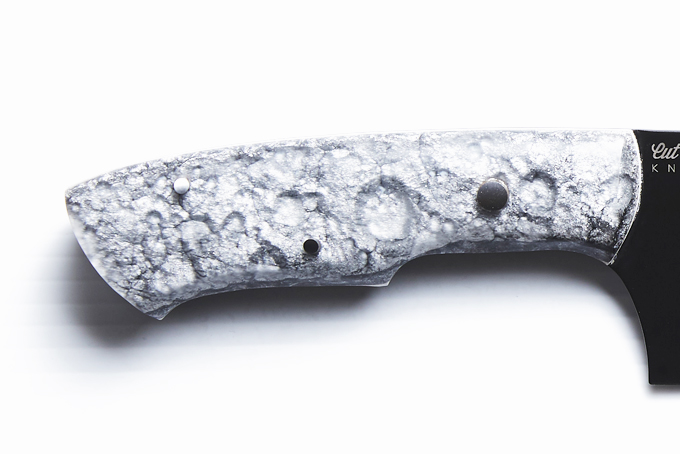
Next comes the friction folder with its AEBL steel blade that dons a coating of stealthy black Cerakote. Look closely and you can spot a special engraving hidden beneath the handle. These are the names of the heroes who perished during the early missions of the Apollo program. Another eye-catching detail on the Moon Landing Knives is the moonscape handles. Taking an actual scan of the moon and covering it with resin, the resulting work is stylish and awesome. Cut Throat Knives and WRKMN have really outdone themselves with this project.

Get it here

Images courtesy of Cut Throat Knives

Beck House

The Beck House is the Philip Johnson-designed space in Dallas, Texas. Suffice it to say this won’t stay on the market for too long given how sought-after Johnson’s masterstrokes are — and this is the only one in the city, further lowering your chances of snagging it up.

The six-bedroom modernist home was completed in 1964. Often considered a magnified version of the architect’s Pavilion in the Pond, the Beck House looks a bit different now. In 2008, Bodron + Fruit took charge and overhauled the house’s interiors. They installed a new kitchen, converted the staff quarters into an open-plan space. They also added a new pool house, a must-have cornerstone of any lavish Texas dwelling.

The most striking element of the Beck House, however, isn’t its kitchen. Not the open plan space, though that deserves its share of merits. Not even the pool. The main highlight are the columns, dramatic, sublime, eye-catching. Go beyond the entrance into the hallway and things get even more tantalizing. You’ll find twin staircases with bronze balustrades that curve up to mezzanine levels. The dining room is a vaulted ceiling’s fan heaven, albeit a modernist heaven.

Apart from six bedrooms, the Texas home also boasts seven full baths and four half-baths. Bookworms will stay cooped up in its library. Glass walls offer respite, especially for days when you feel a bit forlorn. The seven-acre house also features a media room, cabana, and a tennis court. Check out more photos below. And check the listing over at Sotheby’s for more details.

CHECK IT OUT

Photos courtesy of Sotheby’s

C Seed 301 Outdoor TV

When you’re after the ultimate experience in home entertainment, Men’s Gear is happy to help out. As long as the price is not a hindrance, there are premium options available for you to choose from. As of now, it seems that Samsung is proudly bragging about its monstrous The Wall TV measuring 219 inches. Nevertheless, as most people say, “there’s always a bigger fish” and one is about to overshadow the competition. Meet the C Seed 301—a jaw-dropping 301-inch television with insane features.

Just like Samsung’s offering, you’re probably asking who are they making these for? Obviously, its for people who have more than enough cash to burn and desire to own whatever is unattainable by the working class. In other words, only society’s elite will dare buy it. Meanwhile, unlike the South Korean brand’s model, the 301 is designed for outdoor use. That’s right, this monster can withstand the elements so owners can enjoy their TV shows and movies like never before.

For superior durability, the C Seed 301 sports a carbon fiber and titanium body. Moreover, you have to see it in action in order to understand how the display works. When not in use, the television is securely kept underground. Instead of housing all 301 inches in a space of similar size, everything folds down into a more compact structure. With a press of a button, the assembly rises up from the ground like a tower. Then, the display unit unfolds into a giant 4K screen that is reportedly visible even in daylight.

Learn more from C Seed

Images courtesy of C Seed

McLaren 720S Ride-On Children’s Car

Earlier this week we had a blast showcasing an awesome collection of items that are going up for auction soon. Bonhams is hosting the event at the 2019 Goodwood Festival of Speed Sale. This particular lot includes four outstanding children’s car replicas of iconic vehicles.

Amazingly, one of the entries was previously owned by the Royal Family and comes with provenance to support the claim. In the meantime, fans of high-performance rides will certainly love the McLaren 720S Ride-On.

This cool little machine is an all-electric automotive toy for kids. In our opinion, it’s also a good opportunity to finally own a McLaren, albeit a children’s car version instead. Nevertheless, we’re confident that collectors who already own actual full-size vehicles from the British marque will still want to grab one.

It’s probably the fanciest way you can share your love of supercars with the younger generation, It’s uncanny how this compact ride looks so much like the actual 720S minus the roof.

On the other hand, it even manages to copy the butterfly doors of the actual supercar and we love it. As indicated above, this toy replica runs on batteries but produces engine sounds to enhance the experience. Parents can let their kids take control of the operation using the pedal and steering wheel.

You can likewise switch over to remote control mode to take control of the McLaren 720S Ride-On. This option lets you take your kids for a ride, while they just sit back and relax. To our surprise, the built-in infotainment system is fully functional so kids can watch movies or listen to tunes while riding.

Visit McLaren to find out more

Images courtesy of McLaren

Star Wars Furniture by Kenneth Cobonpue

With a new installment in the franchise looming on the horizon, our love for Star Wars never really dies. Despite some snags with certain movies, the fan base is still going strong like the Force. Merchandise tie-ins show no signs of slowing down as consumers gobble down almost everything that hits retailers. Take your pick from toys, apparel, videogames, LEGO kits, gadgets, and now furniture. That’s right, it appears that we’re finally getting Star Wars furniture from Kenneth Cobonpue.

For those unfamiliar, Kenneth is a world-renowned industrial designer from the Philippines. A signature approach when it comes to his work is the generous use of natural materials. Furthermore, the intricate woven patterns on most of the products he offers are a sight to behold. The Star Wars collection is no different when it comes to the quality and production process. For now, there are five awesome items on display and all of it are spectacular.

Our personal favorite is the VADER that forms a silhouette of the former Jedi Knight. It features an open-weave canopy, a foldable swivel table, and a badass appearance. Additionally, look closely and you can make out detailed stitching of the helmet’s features.

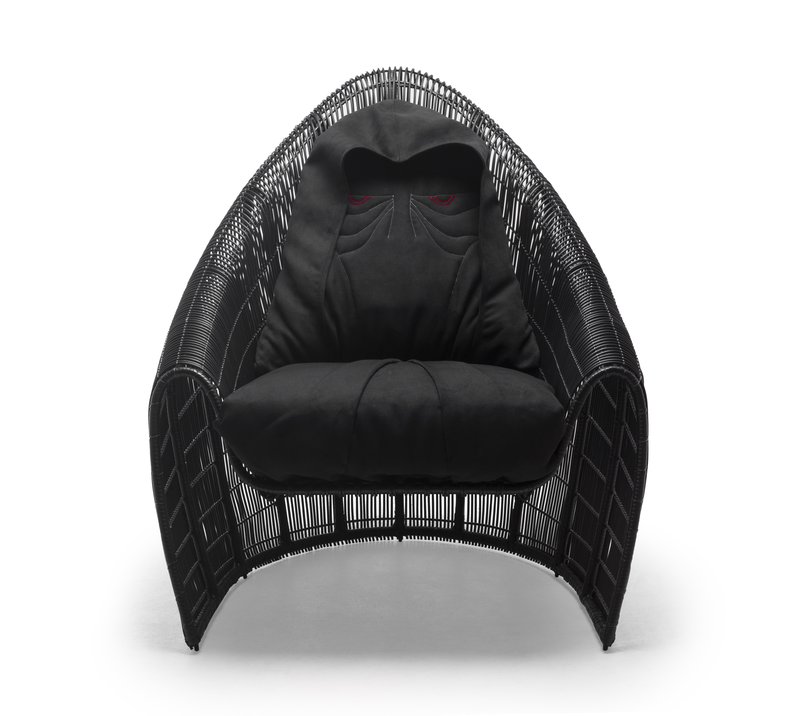
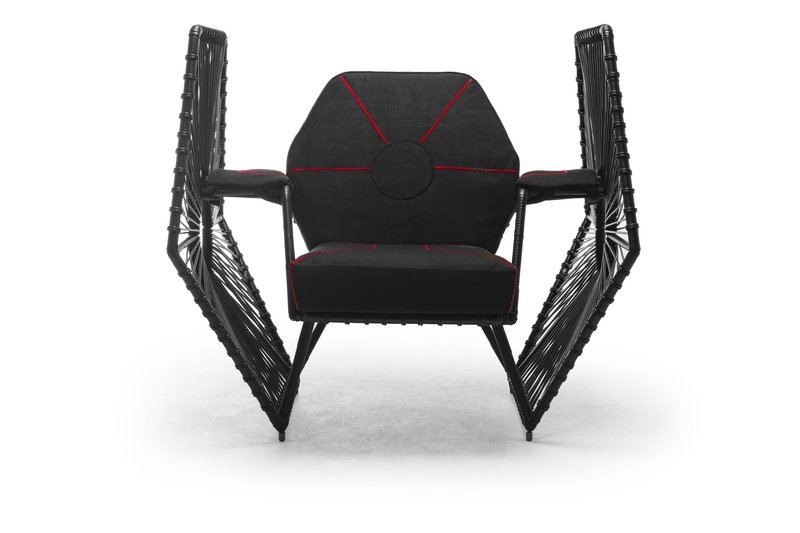
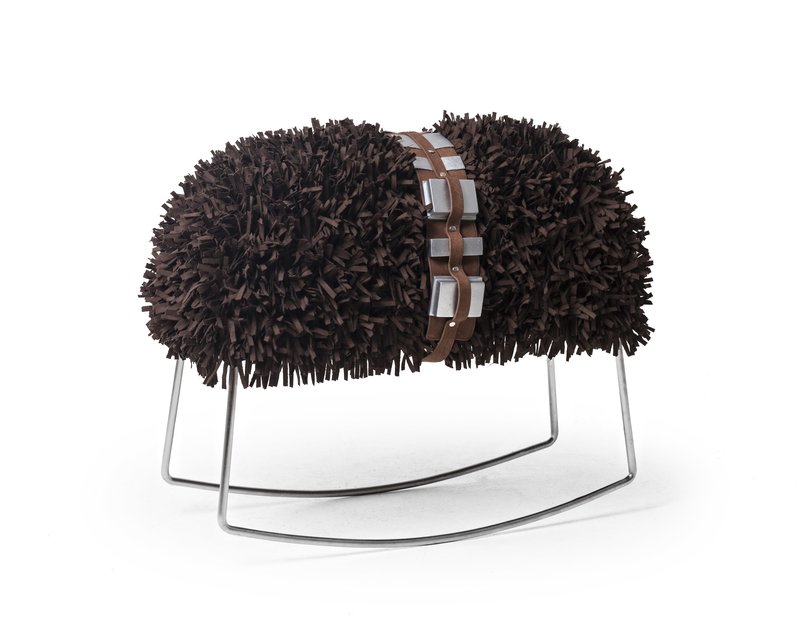
The next one we like is the IMPERIAL WINGS model that seems to put you on the pilot’s seat of a TIE fighter. For the big bosses out there, what you’re going to want is the SIDIOUS that casts an intimidating aura of style. The first three are all easy armchairs, while the CHEWIE is a plush rocking stool complete with the beloved Wookie’s bandolier. Wrapping things up is the LITTLE JEDI hanging lamp that is equally as cool as the rest of the Star Wars furniture.

Discover more here

Images courtesy of Kenneth Cobonpue

Traxxas Traxx TRX-4 All-Terrain Tank Treads

With the buzz around drones these days, traditional remote-controlled toys such as cars, boats, and others are not getting enough love. However, despite the current trend, manufacturers are still coming up with new and fun gimmicks. Take the Mekamon Berserker V2 Combat Robot for example, which is something you don’t see every day. Here’s another one called the Traxxas Traxx upgrade system. This add-on turns the stock rig into a go-anywhere monster.

By default, the Traxxas TRX-4 is already one capable RC toy. Its all-terrain design makes it perfect for 4×4 enthusiasts to play around on a much smaller scale. However, it seems that the manufacturers want to unlock its potential. The Traxx set up replaces the wheels and off-road rubber with a set of treads. Just like the ones on heavy machinery and tanks, this adds superior traction to climb even the steepest inclines.

Moreover, this awesome conversion increases the ride height for superior ground clearance. True to its all-terrain claims, the Traxx conversion is capable of trudging through whatever is in the way. The all-weather durability comes from the hardened steel stub axles, self-lubricating metal bushings, and rubber-sealed ball-bearings. Since everything ready to go out of the box, you’ll spend more time playing than assembling the various components.

The Traxxas Traxx conversion kit is one of the many items we’re showcasing that feature tank treads. There’s a Bentley Continental GT, a drone, a personal transport, a sedan and a lot more. This upgrade includes a set of four that will fit on any TRX-4 RC rigs with minor adjustments for certain models.

Get it here

 Images courtesy of Traxxas

Cove House

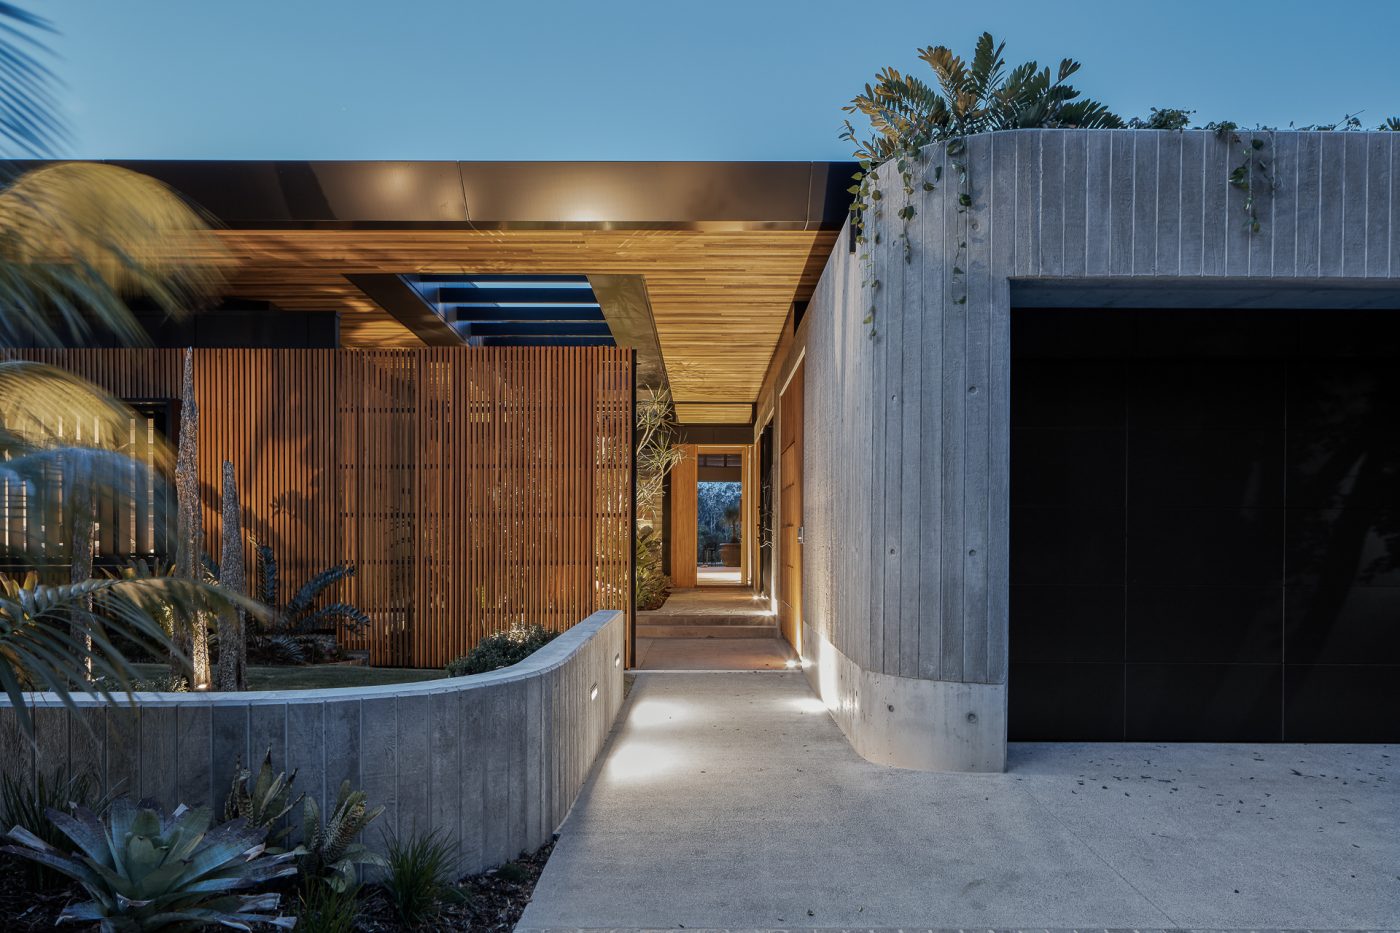
Only in Brisbane, Queensland, Australia will you find this spectacular residence, called the Cove House, by Jusstin Humphrey Architect. Set in Australia’s Gold Coast, the Cove House is a layered and multi-dimensional meditation on entryways and edges.

This elegant abode is a standout amid the array of equally eye-catching architecture in the area. The main feature here is a spatial interplay between the indoors and outdoors. The space is an examination of how the outside relates to the inside, and vice versa. Since the site was adjacent to the easement, it was important for the space to have an edge. It allows the opportunity to engage with the neighborhood on three sides.

Instead of sectioning them off, Justin Humphrey Architect welcomed engagement and does a great deal to communicate the house’s materiality to passers-by. The tapered roofline is another highlight here, which floats intentionally over the concrete easement wall. It adds robustness and also a touch of softness to the nearly brutal aesthetic presentation. As a result, the house bed more easily blends into its domestic geographical context.

Landscaped courtyards give a sense of eerie height, but the sheer hangaar-like openness of the space contradicts this. And that contradiction enriches the visual element of the Cove House, at once a privacy haven and delicate invitation to come in. It’s a house that tries to redefine the meaning of habitat in the context of people who live inside this habitat and those who’d like to jump inside it.

CHECK IT OUT

Photos courtesy of Justin Humphrey Architect

Yorebridge House

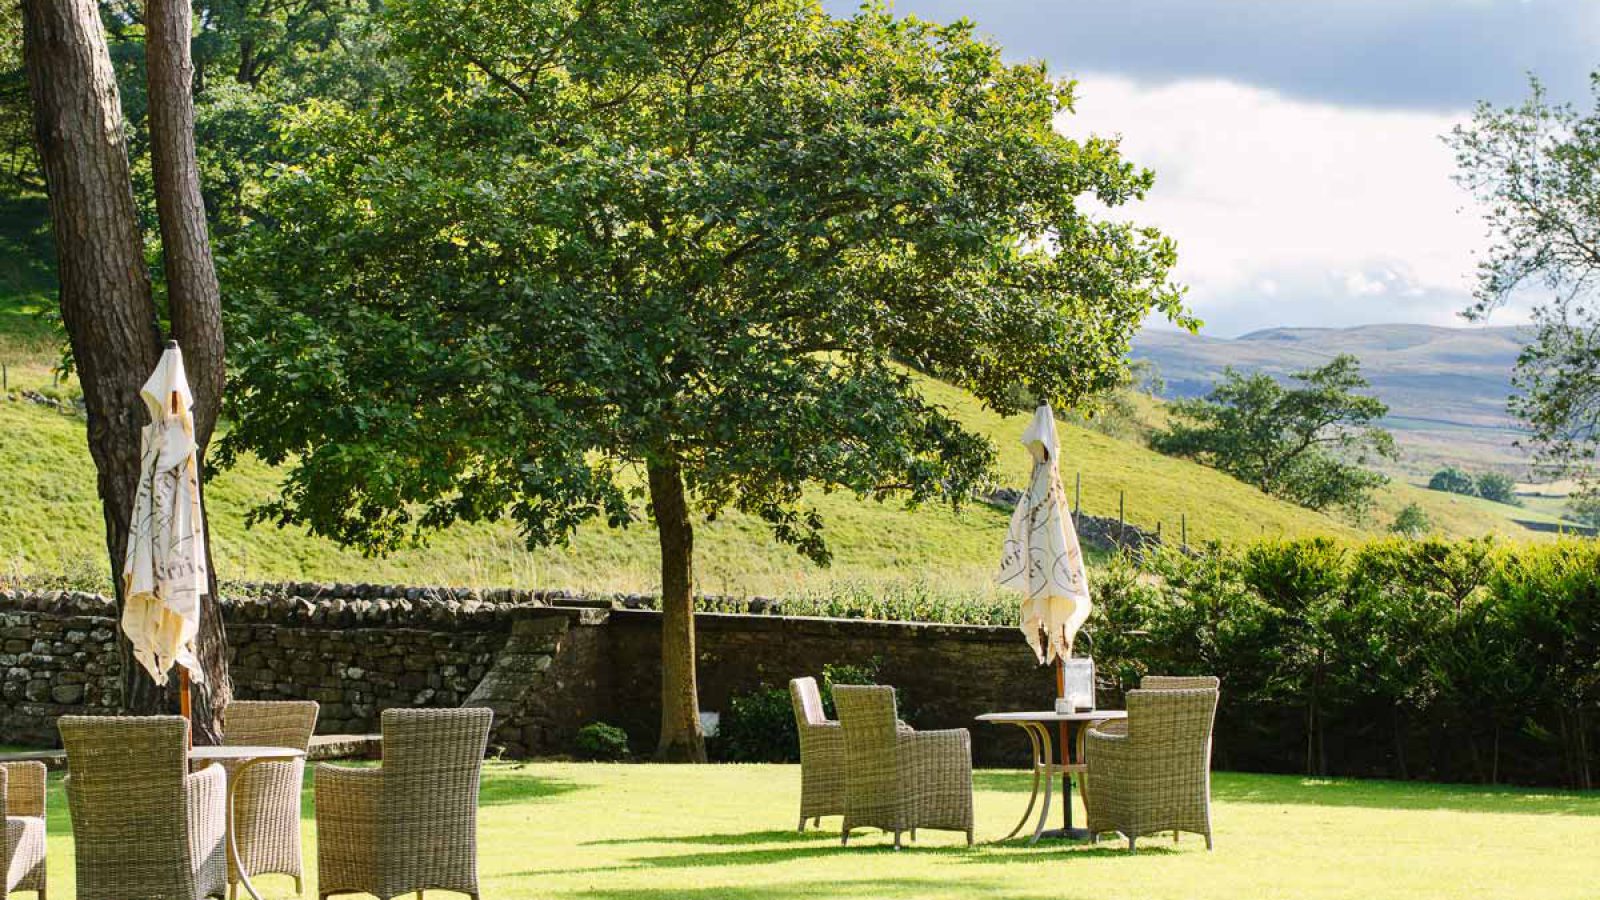
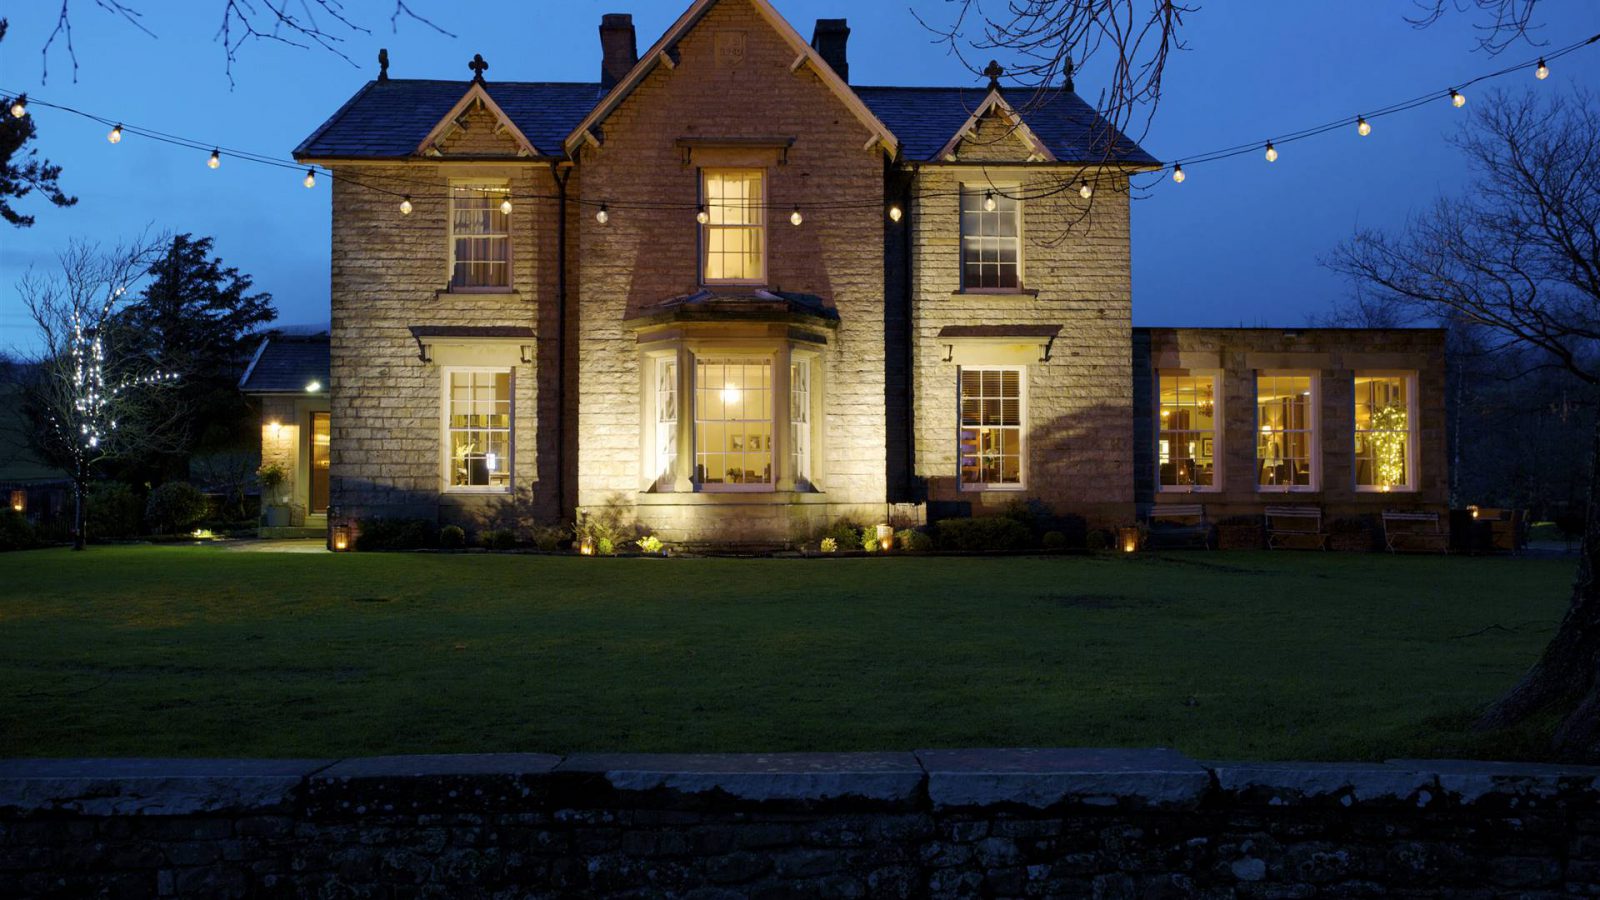
The Yorebridge House sits in Bainbridge, North Yorkshire as a vacation heaven if in your next sojourn you plan to chart the quaint English county. This boutique hotel is so beautiful it’s a crime to stay in it just for the weekend.

The picturesque countryside and two rivers envelope this homey mansion. This was a dream project of the owners, David & Charlotte Reilly. They wanted to convert the residence into a five-star luxury hotel and restaurant, and the result, as you can see, is nothing short of fantastic.

The Reillys harnessed their artistic prowess and drew from Japanese culture to inject into the space an oriental vibe. Outside, the Yorebridge House looks like a run of the mill county house in this part of England. But inside you’ll find yourself amidst this supremely tasteful ambiance. To say it resembles a home away from home is an understatement.

The Yorebridge House holds five twelve bedrooms. The property is also Victorian Grade II-listed, if you’re into that sort of stuff. And if you’re a history buff, you’ll love that it used to shelter students studying grammar. Is there anything more posh, as they say, than that? The restaurant features menus from head chef Dan Shotton.

David says of the Yorebridge House:

“We are very much looking forward to being part of the Pride of Britain family. It will be wonderful to not only enjoy the company of Pride of Britain guests, but also to meet and share experiences with other members from all the wonderful and inspiring establishments from across the country.”

SEE MORE HERE

Photos courtesy of Yorebridge House

LEGO 1974 Porsche 911 Turbo 3.0

Calling upon men’s innate desire to build stuff, LEGO regularly releases new playsets for kids and adults. So far, we’re loving the Technic lineup that features more complex builds with the pieces numbering up to the thousands. In fact, we recently featured a replica model of the 2020 Land Rover Defender, which is coming your way later this year. On the other hand, we are likewise enjoying the standard brick collections. That is why we’re anticipating the arrival of the LEGO 1974 Porsche 911 Turbo 3.0 a couple of months from now.

The upcoming release is part of LEGO’s Speed Champions series that cater to buyers who love race cars. Some of you might already own the previous version that came in a lime green colorway alongside a Porsche 911 RSR. We believe that this is a reissue of the 1974 Porsche 911 Turbo 3.0, but this time in a white colorway. Just like the other cars under the same lineup, the details are quite close to that of the real thing. Never mind the badge, gearheads will instantly recognize the iconic aesthetics of the German sports car.

Included in the package is a new driver minifigure sporting a Porsche t-shirt under a brown leather jacket. Other accessories include a racing helmet and three cones. Unlike the Technic range of replicas, there not much articulation except for the spinning wheels with rubber tires. The Speed Champion series offers other race cars as well. Popular machines such as a 1968 Ford Mustang Fastback, a Chevrolet Camaro ZL1, a Ferrari 488 GT3, and others more. Unlike the LEGO 1974 Porsche 911 Turbo 3.0. these are now available for purchase.

Start your collection here

Images courtesy of LEGO

LEGO Technic Land Rover Defender

The Land Rover Defender series is one of the most beloved vehicles in the market. Owners often enjoy going on off-road adventures aboard this reliable 4×4. Impressive performance and capabilities allow it to become a household name among SUVs. Other than restoring and customizing these British beasts, fans can now build one albeit on a smaller scale. The LEGO Technic Land Rover Defender is another exciting addition to the brand’s lineup of automotive recreations.

Like most Technic sets, this automobile replica will feature working parts that emulate the real thing. These include a suspension system, 4-speed sequential gearbox, steering wheel, a winch and more. It appears that LEGO will pattern it on the 2020 Land Rover Defender with an Olive Green colorway. Upon completion, it will measure about 16.5-inch in length. Expect to have hours of fun building this fantastic 2,573-piece Model so that you can proudly display it together with the actual SUV parking on your driveway.

Those with a passion for brick-building already know how enjoyable the regular LEGO playsets are. Furthermore, those who desire a challenge can always go for the massive sets out there. For example, the Star Wars: Millennium Falcon comes with a staggering 7,451 brick count. Other pop culture-inspired offerings include the Stranger Things: Upside Down deluxe playset and the Jurassic Park: T-Rex Rampage playset. Lastly, Astronomy buffs will get a kick out the NASA Apollo Lunar Lander creator set. The LEGO Technic Land Rover Defender will supposedly drop sometime in October and retail for about $203.

Click here for more from LEGO

Zaha Hadid Manhattan Penthouse

Zaha Hadid’s only penthouse in Manhattan is for grabs. If you’re wealthy enough, you can snap up this gorgeous three-level New York City home, which The Queen of Curves designed herself.

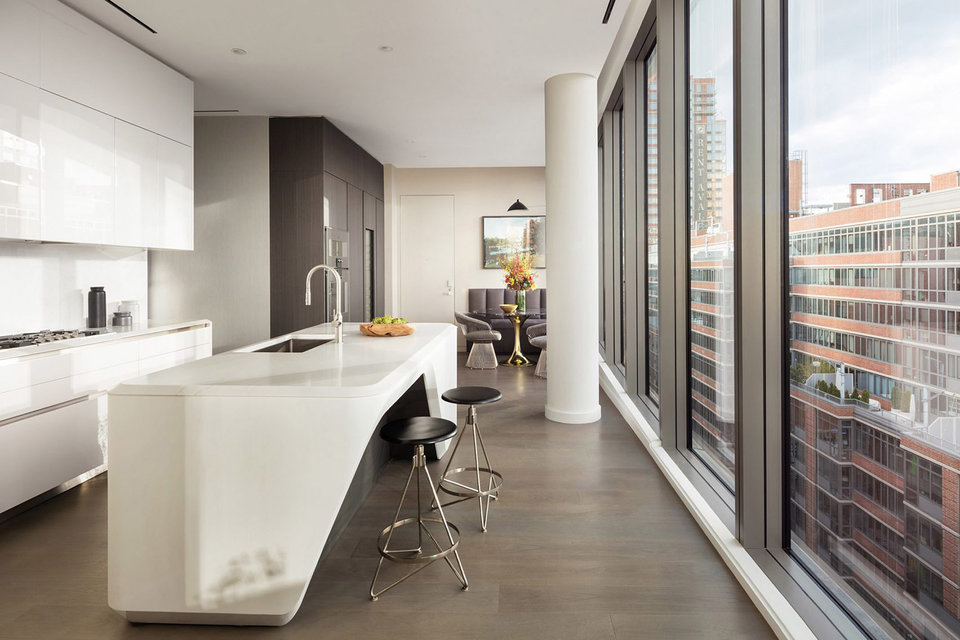
The Zaha Hadid Manhattan Penthouse features 11,000 square-feet of space. It sits atop the 39-unit 520 West 28th St. building in New York’s West Chelsea district. Among its key highlights is a wrap-around 3,892 square-feet rooftop terrace. Says the Corcoran Group listing, this is big enough to invite 100 friends over. They can sip cocktails while enjoying breathtaking views of the Chelsea skyline. Not to mention the Empire State Building as well as the High Line and Hudson Yards.

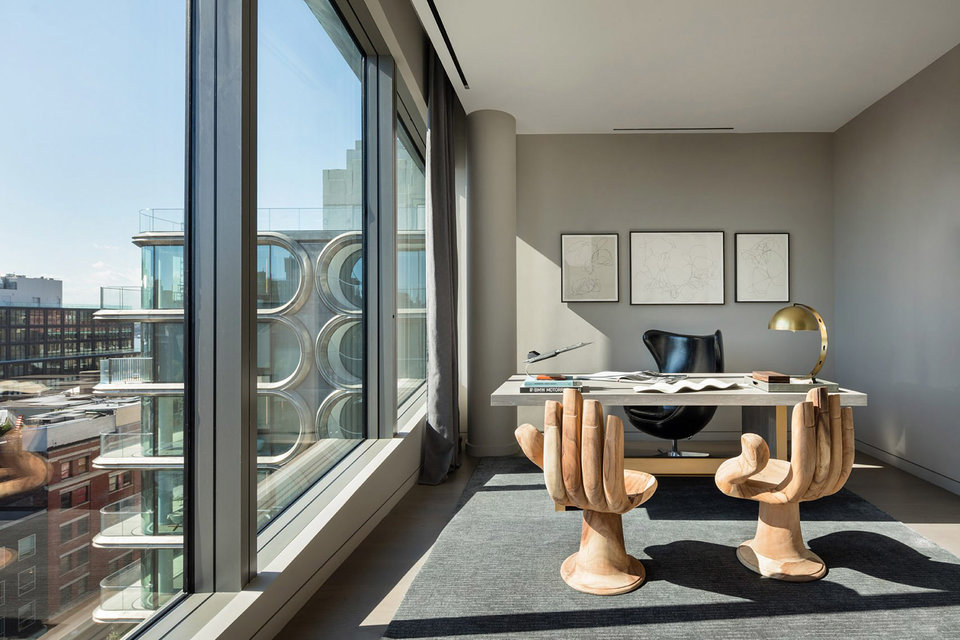
The penthouse, finished four years ago, boasts an abundance of picture windows that let an enormous amount of natural light in. Hadid’s signature curves snake around the entire space. From the unique bathroom to the study windows to the curved glass of the rooftop atrium, Hadid’s handiwork is irrepressible.

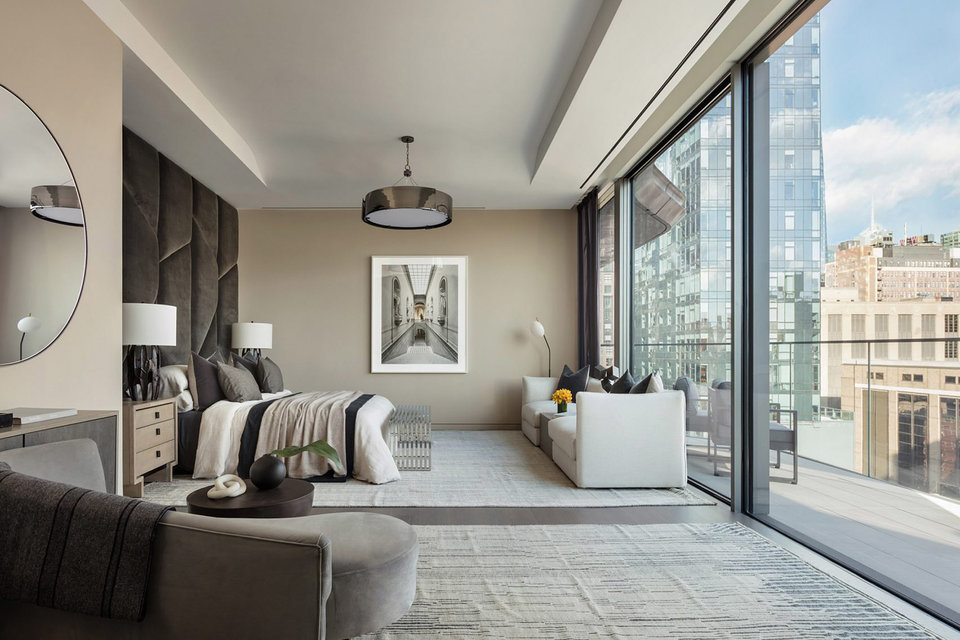
Two penthouses actually make up the entire space, and a centerpiece spiraling staircase connects them. The middle level features a 1,900-square-foot room with floor-to-ceiling glass walls on three sides, a private balcony, and a fireplace. There’s also a separate library and media room if you want to decompress. This floor also boasts en suite bedrooms.

With $10 million shaved off the asking price, this Zaha Hadid Manhattan Penthouse is on the market for just $48.75 million. Yes, that’s astronomical, yet still not that unusual for a home in New York City. See more photos of the space below.

LEARN MORE

Photos courtesy of Corcoran

LEGO Jurassic Park T-Rex Rampage Playset

LEGO is certainly on a roll this year as it pumps out new and exciting playsets for consumers of all ages. One of is upcoming products is the NASA Apollo 11 Lunar Lander Creator set, which is slated to come out on July 20, 2019. Reports can confirm that the American space agency is lending a hand to complete this 1,087-piece beauty. Meanwhile, if you’re looking for something with a pop culture vibe, then the Stranger Things: Upside Deluxe playset is also available now. But why stop there when you can also grab the LEGO Jurassic Park T-Rex Rampage set as well.

For geeks like us, the more bricks that come with a set the better. This is why the 2,287-piece Netflix series-based set is so desirable for LEGO aficionados. However, the movie tie-in playset surpasses the brick count of the former with a staggering 3,120 pieces. Moreover, another aspect that makes it more badass is the opportunity to build a towering Tyrannosaurus Rex figure. We know that the beast is not exactly the protagonist of the film, but you must admit that it is the most popular. Even this plastic scale model looks just as terrifying as the CG version on screen.


Another cool addition to this set is the iconic gates of the dinosaur park’s entrance. From the front, the structure looks deceptively simple, but flip it around to see what on the other side. It houses multiple rooms that are homages to memorable scenes in the film. Moreover, the LEGO Jurassic Park T-Rex Rampage playset includes six minifigures. You have John Hammond, Alan Grant, Ray Arnold, Ellie Sattler, Ian Malcolm, and Dennis Nedry.

Get it here

Images courtesy of LEGO

Rosario House

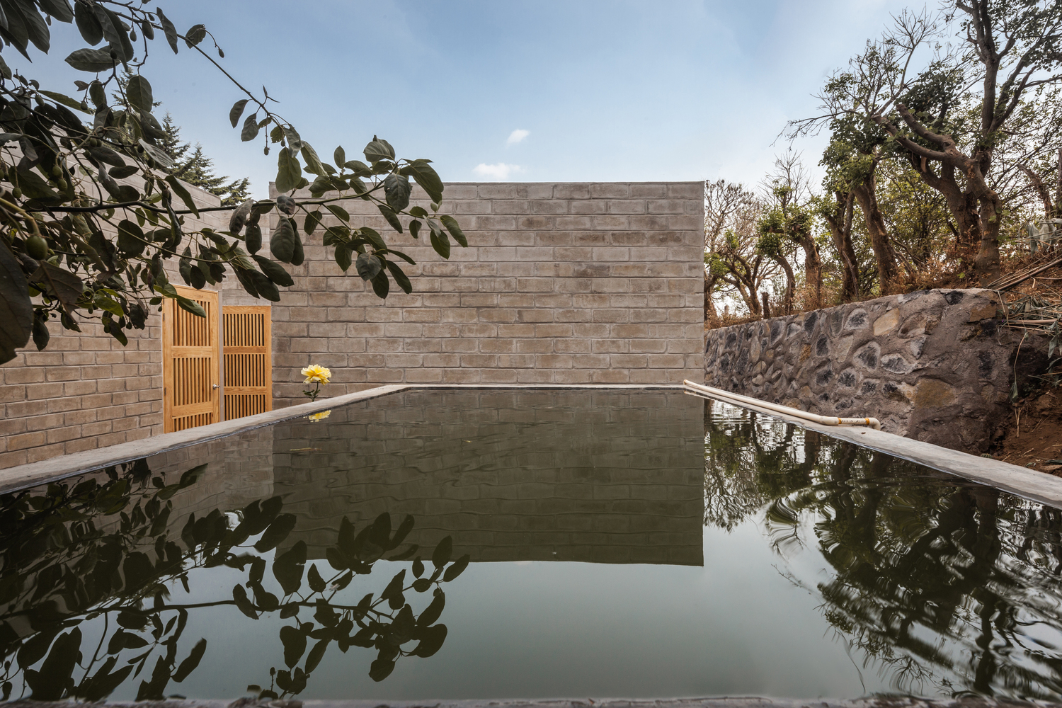
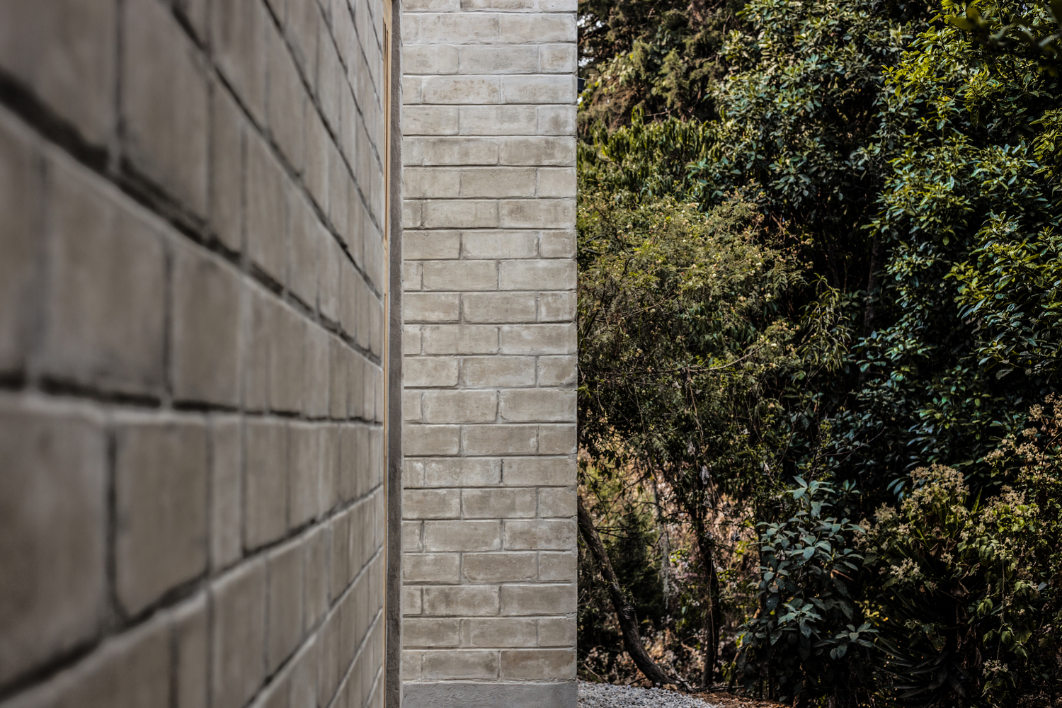
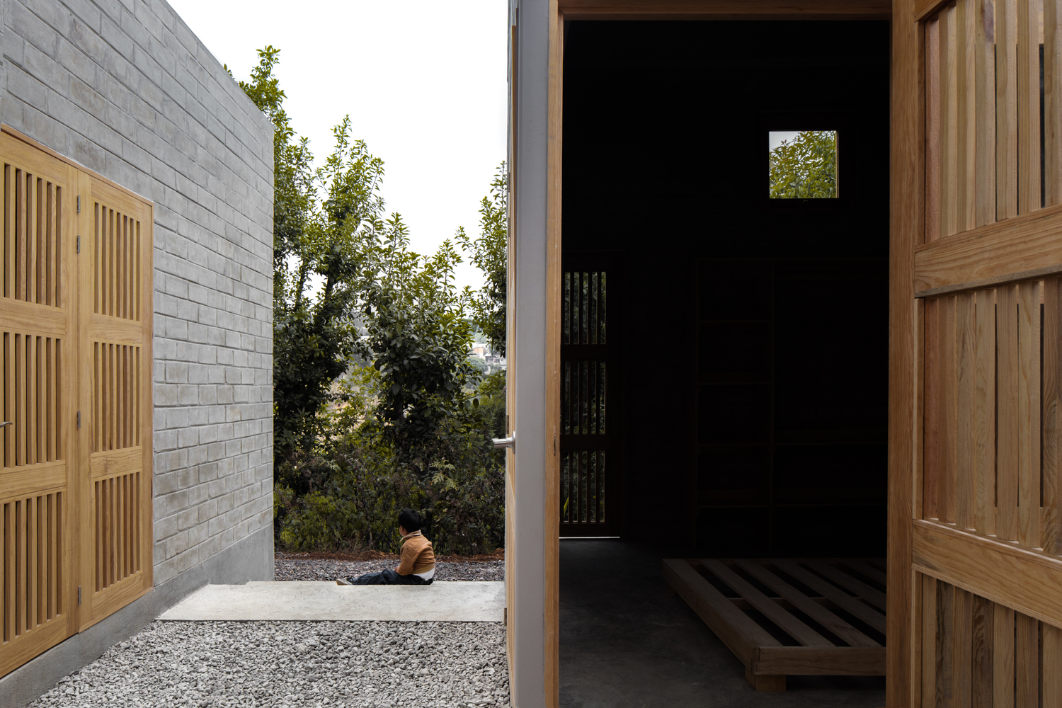
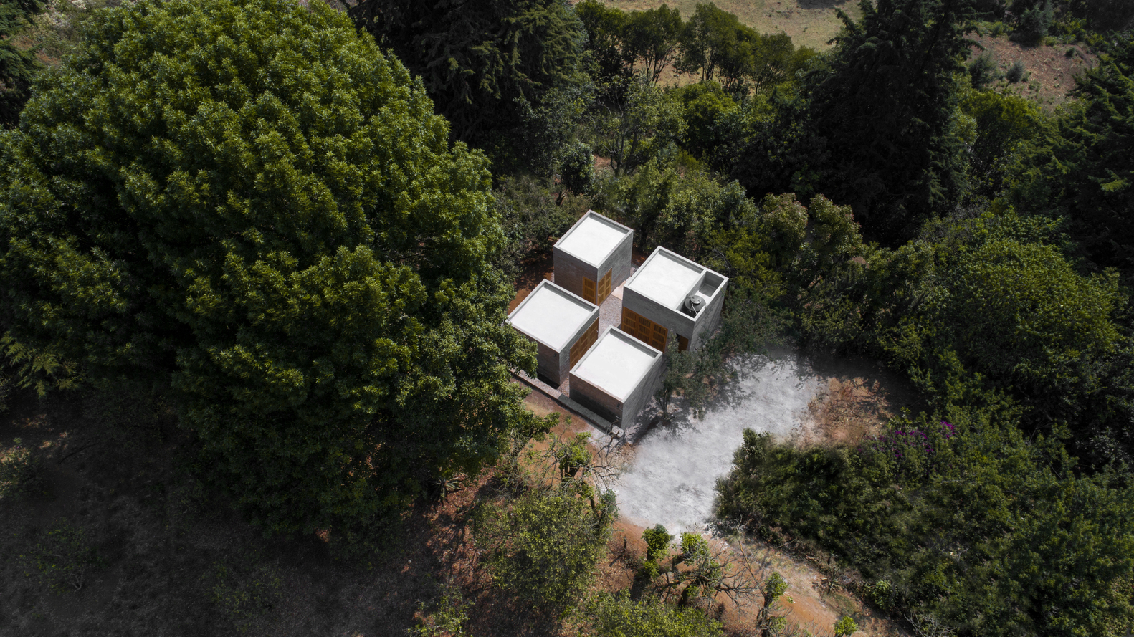
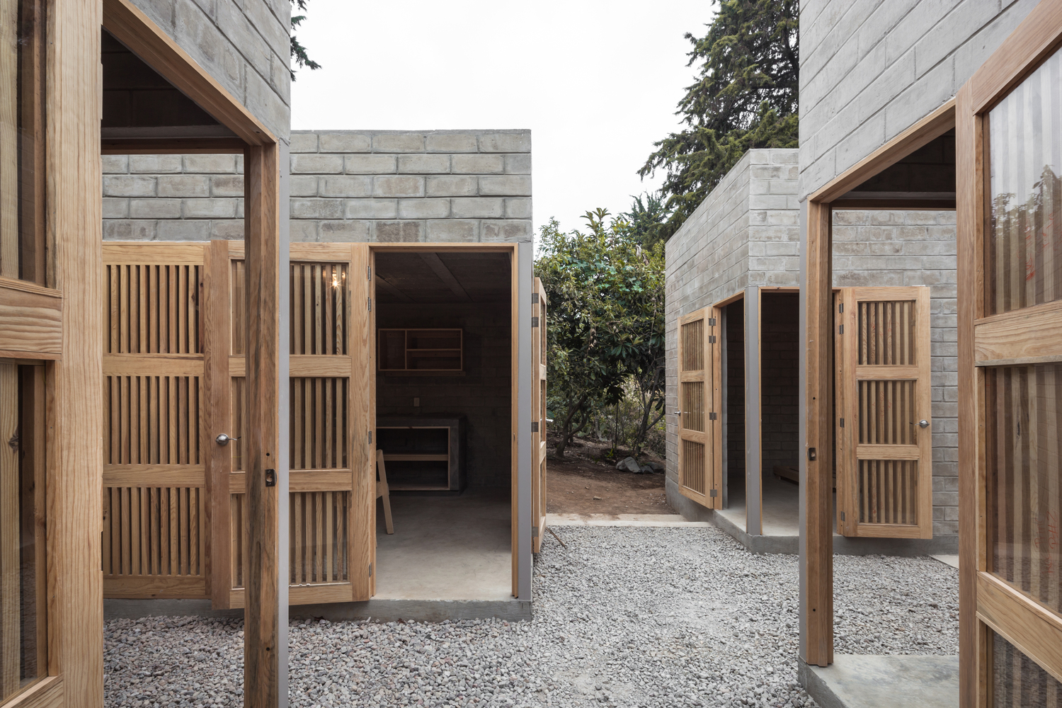
The Rosario House, as the name suggests, is a residence, built specifically for a family seeking solace by virtue of plant cultivation. Set in Ocuilán, Mexico, it comprises of four individual cubes connected via open-air circulation. Each feature a different height and width, and thus assumes an identity unique from its siblings. Large wooden openings serve as the glue that binds these cubes together.

A family of three lives here, and their dedication to plant cultivation is apparent in the design of their home. The architects made sure to emphasize the surrounding nature through openings toward the trees and magenta flowers of the bougainvillea. Since the house features four very disparate cubes, the designers sought to integrate all of them by virtue of a constant relationship. Here, that means various passages that evince a synergy without crowding the structures.

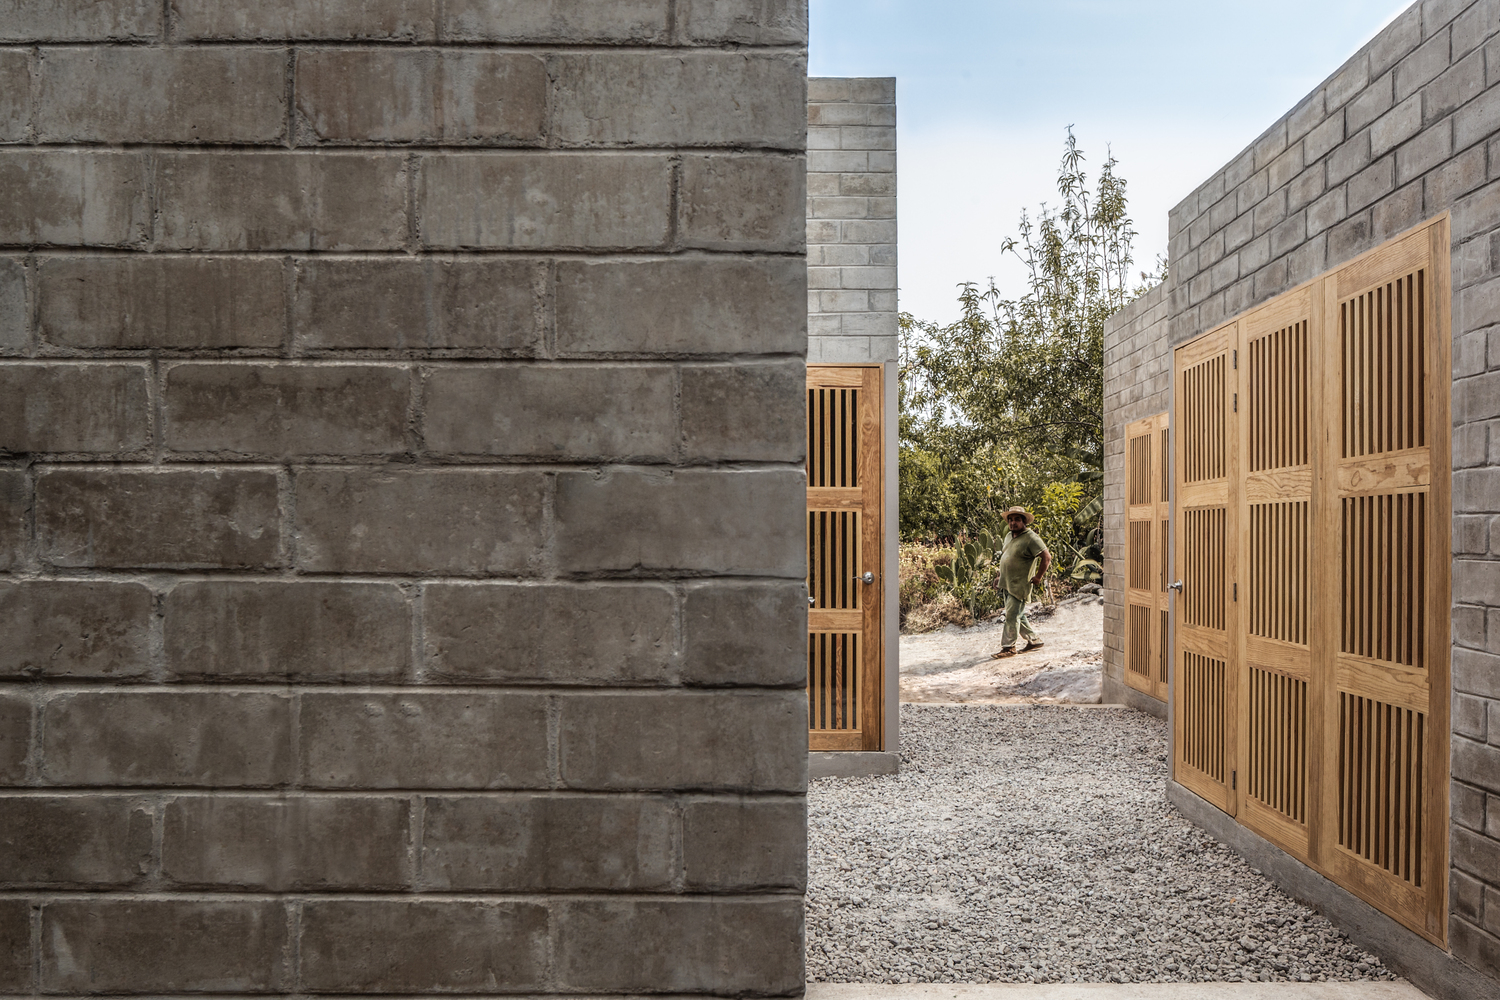
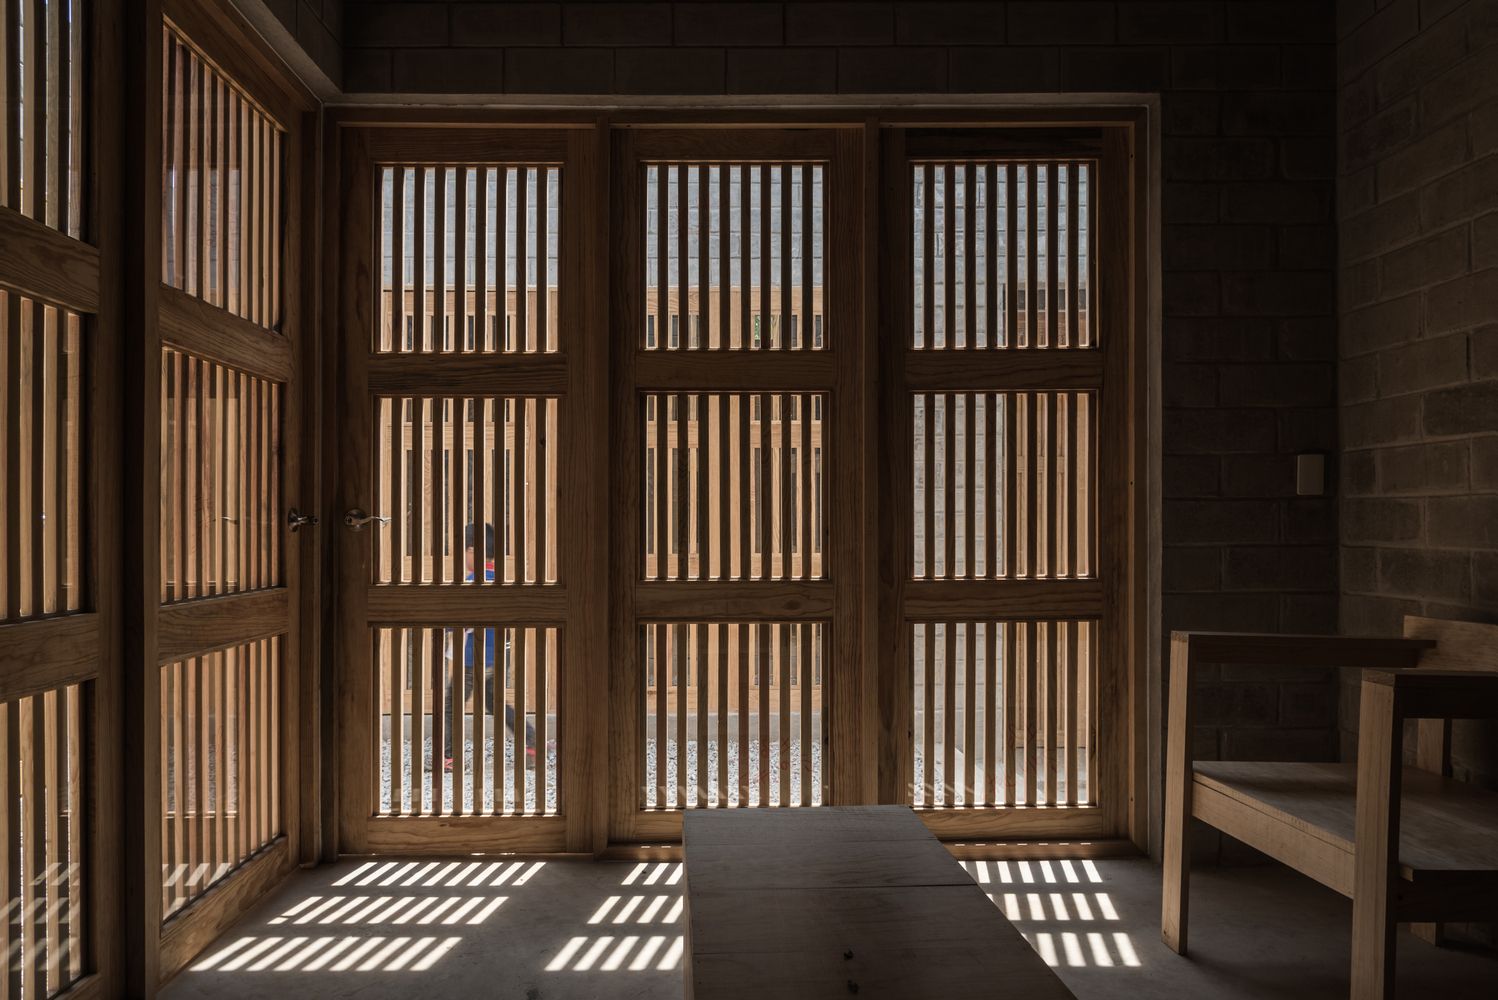
There’s a gravel lawn, and to get to it, you have to go through the wooden screens featured in each cube. When closed, the doors offer a boundary between rooms. But when opened, the interiors are allowed to spill outward, while also welcoming the outside in. It’s a delicate balance that prioritizes transformation instead of conventional definitions of shelter. Here you have a dwelling that recontextualizes the essence of space. As something that separates one plot from another, it succeeds. In the same vein, Rosario House makes sure to corrode the very notion of boundaries and find a way to stitch up the individual parts.

That’s a true achievement. Talk to any architect about broken space and they’ll tell you how difficult it is to connect them organically. Check out more photos below.

LEARN MORE

Photos courtesy of Moz & Oscar Hernández and Rojkind Arquitectos

Dogtrot House

Dogtrot Houses, also referred to as breezeway houses, were most popular during the 19th and early 20th centuries, in the Southeastern part of the United States. Here, it receives a splash of modern.

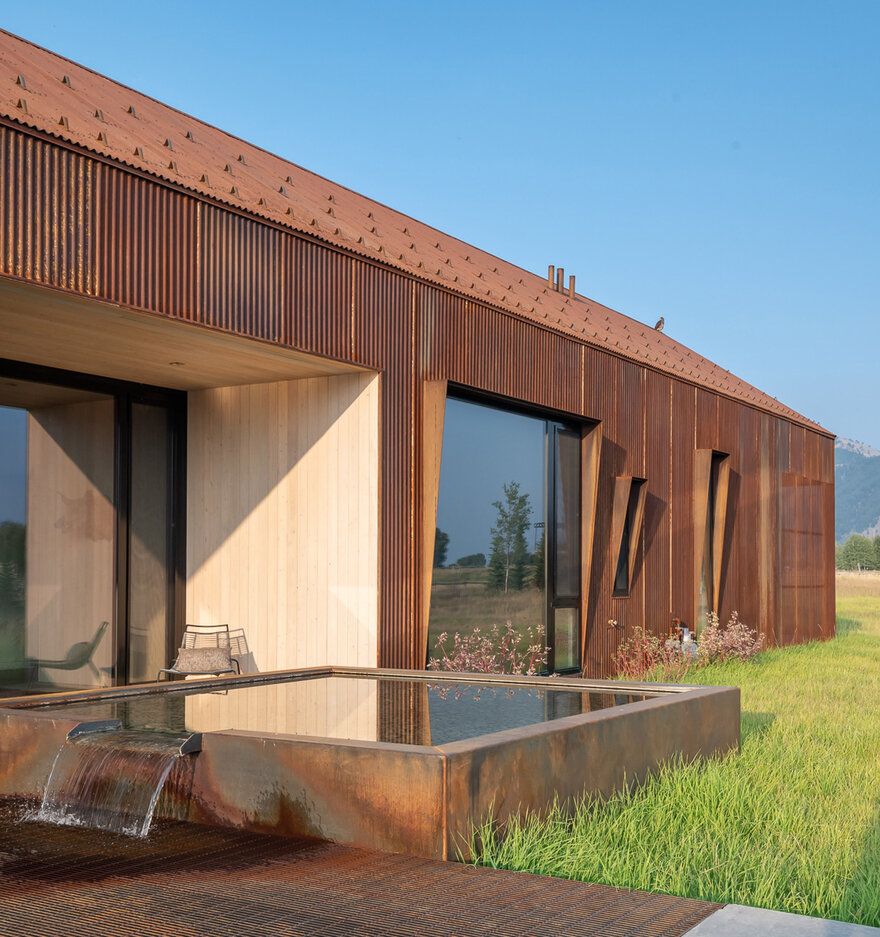
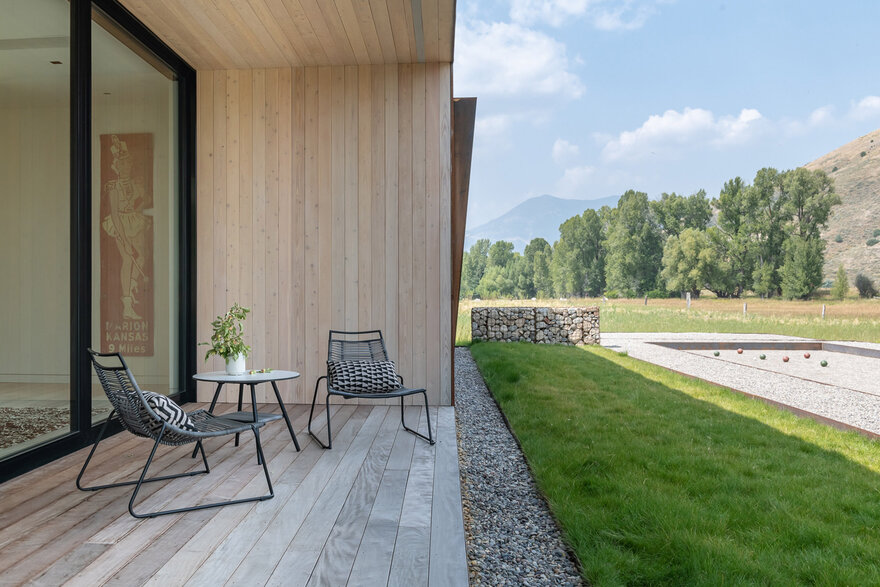
We head to the American West, against a vast panorama of snow-capped peaks, to reach Carney Logan Burke Architects’ Dogtrot House, a residence designed for a retired couple.

Jackson Hole, in Wyoming, is famous for its scenic landscapes, more so for world-class ski spots. This home sits in some kind of overlap between those, in a rural neighborhood with flat, grassy sites. Buttes and ranchland about, and within view is Mount Glory, tall and formidable, just in the distance.

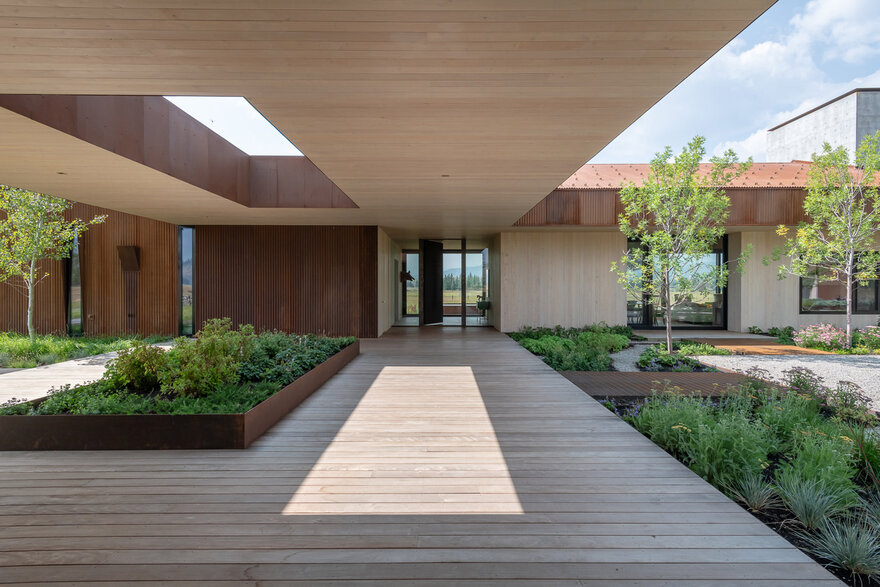
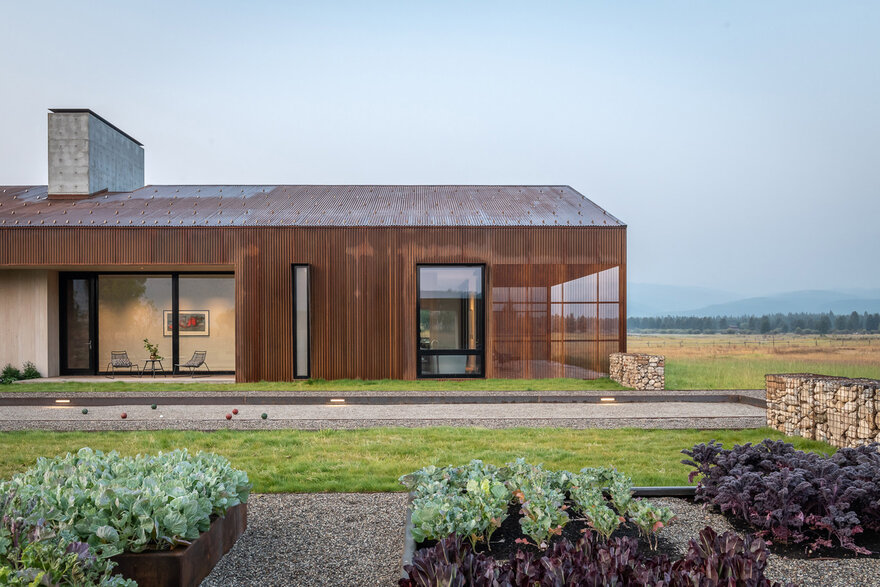
The Dogtrot House shelters a retired Pittsburgh couple who frequented Jackson. The residence is simple but modern, with a long, low-slung volume topped with an asymmetrical gabled roof. There’s also a detached garage, a potting shed, and a handful of terraces.

The exterior spaces run abundant with oxidised steel, which accentuates the home but helps it assimilate into its agrarian surroundings. There’s liberal use of glass to allow natural light in and envelop the interior with scenic glimpses of the outdoors.

The house redefines what it means to retire. You don’t have to be shacked up in a lonely hospice brimming in drabness. There’s solace, comfort, and allure after the ramshackle, frenzied world of labor.

Inside, everything is primed for relaxation. There’s steel, yes, which at first makes the home seem scarier than it actually us. But other materials dial that down, including larch wood and other earthy surfaces. Color is minimal, but thoughtful. The firm placed them taking care to complement the house’s neutral palette, not fight it.

MORE INFO HERE

Photos courtesy of CLB

The Sopranos House Hits The Market

Tony Soprano’s house in the seminal HBO classic The Sopranos is now on the market. Just in case you’re on the prowl for a lavish property pre-owned by a fictional Mafia family.

With a starting price of $3.4 million, it’s one of the priciest homes you’ll stumble upon in New Jersey. But the space’s pretty nice, though: you get a 5,600-square-foot home that spent considerable screen time sheltering the Soprano family during the previous Golden Age of TV.

The owners are Patti and Victor Recchia. The house rests on a 1.5-acre lot. The purchase includes the main house with four bedrooms, four full bathrooms, and a powder room to boot. There are two two-car garages, by the way. And there’s one detached one-bedroom guest house as well. Property taxes are $34,005 a year, it’s worth noting.

Again, this is expensive for New Jersey, where you can look at comparable homes that sell between just $1.5 million and $2 million. But Victor the price can’t quantify this house’s true value.

“Those things can be quantified,” he said, “but I don’t think you can quantify the intrinsic value of this home.”

The house was a frequent filming location and the inspiration for a painstakingly modeled replica of the interiors at the Silvercup Studios in New York. but scenes from the pilot episode actually occured the home’s kitchen, where viewers first met Carmela, Tony’s wife, and their children, A.J. and Meadow.

The home has since undergone some cosmetic change-ups, but remains aesthetically similar to what audiences watched several years ago.

CHECK IT OUT

The Bridge House

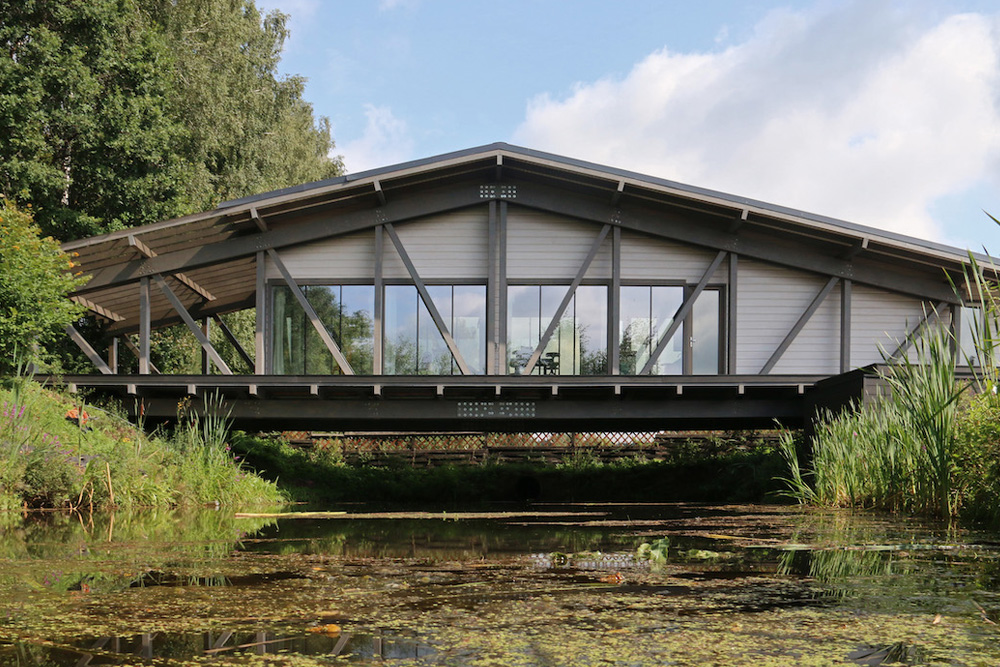
From the same folks that built a vinf on the bater, this Bridge House hovers above a small river on a farm. Don’t take the placement a precarious choice, though. This thing can apparently withstand harsh winters. It’s in Russia, too, and we all know how intimidating winters are there.

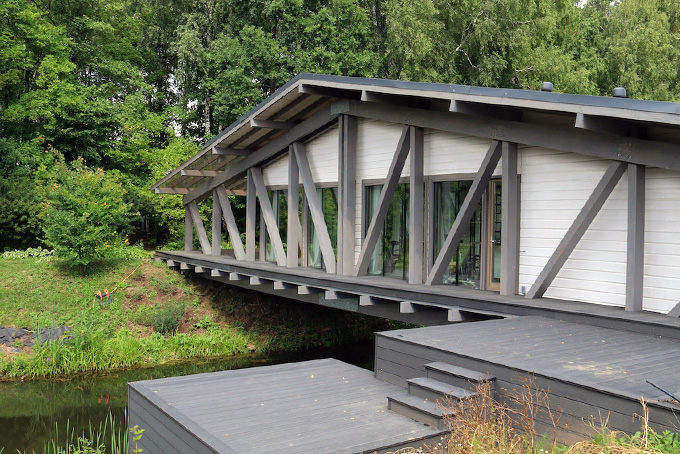
According to BIO-architects, the firm who designed this quaint piece, it took them only one look at the area to decide on a house that spans the river. They prefabricated the Bridge House nearby and delivered it to the site for assembly.

It features mostly wooden, with its main structure heavily reliant on the material. But it’s also got plenty of glazing. As the name suggests, it doubles as a bridge, which means it provides access to either sides of the riverbank. Yes, the owners can actually enter one side and emerge on the other, thereby crossing the river. Pretty neat idea.

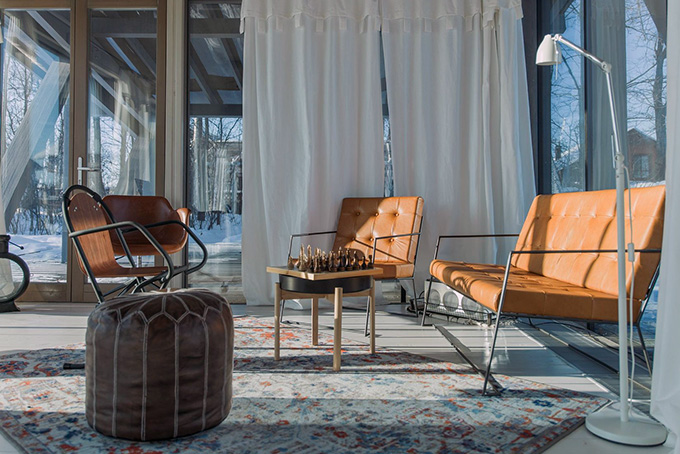
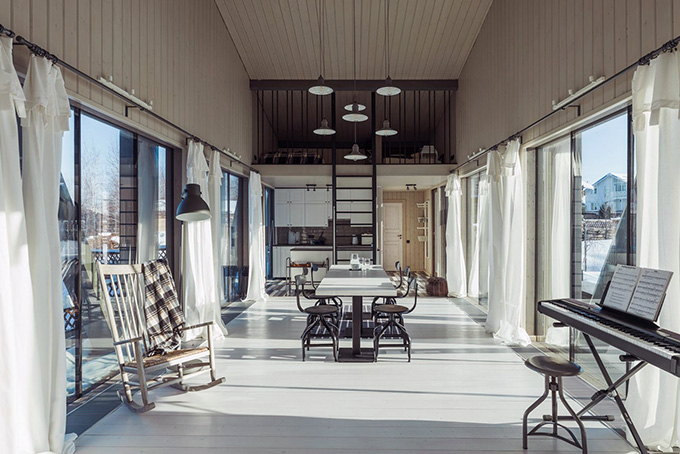
Inside, there’s 150 square meters of space, but that’s mostly taken up by a spacious kitchen and dining area. There’s also a minimalistic but still lavish living room set-up with chic seating. And a piano, to boot, probably for entertainment purposes.

Elsewhere you’ll find a loft bedroom above the kitchen entered via a ladder. There are also a couple more bedrooms on the ground floor, one of which boasts its own tiny kitchen. There are two bathrooms, plus a partially covered deck outside.

The whole house features generous helpings of insulation, so much so that you won’t need any heating even when it’s as low as -15 degrees Celsius outside.

CHECK IT OUT

Photos courtesy of BIO-architects